
5205 E County Road 750 N, Pittsboro, IN 46167
Local realty services provided by:Better Homes and Gardens Real Estate Gold Key
5205 E County Road 750 N,Pittsboro, IN 46167
$439,900
- 5 Beds
- 3 Baths
- 3,252 sq. ft.
- Single family
- Active
Listed by: shawnna west
Office: f.c. tucker company
MLS#:22134869
Source:IN_MIBOR | Licensed in Indiana
Price summary
- Price:$439,900
- Price per sq. ft.:$135.27
About this home
Enter this gorgeous brick ranch with basement on over .5 acre lot with no HOA! Covered porch leads to large entry with new Laminate hardwood vinyl floors throughout main level. Enjoy this completely remodeled kitchen-this year- offering all stainless steel appliances, center island, pantry and dome vaulted breakfast nook-ideal for morning coffee. Great Room features formal dining area, vaulted ceilings, gas fireplace and slider leading to covered deck overlooking huge yard complete with privacy fence, fire pit and garden. Three bedrooms on main level with primary suite boasting separate shower, garden tub, double sinks and walk-in closet. Looking for more room? This basement offers a second family room, 2 additional bedrooms, office, laundry room, storage room and 3rd full bath with new carpet throughout! This hard to find ranch with basement has all the space you need to sprawl out and enjoy backyard BBQ's on your deck with TV and s'mores by the bon fire. New gutters, front siding, soffits, duct cleaning, H2O htr., HVAC, W/D, septic pump cleaning, KT remodel, dishwasher, windows, slider, lighting, LVP, carpet-nothing left except move in and decorate! Conveniently located near West Chase Golf Club, Quail Creek Golf Club, I74 and Tri-West schools!...
Contact an agent
Home facts
- Year built:1993
- Subdivision & Development:No Subdivision
- Listing ID #:22134869
- Added:1 day(s) ago
- Updated:November 13, 2026 at 07:53 PM
Rooms and interior
- Bedrooms:5
- Total bathrooms:3
- Full bathrooms:3
- Dining Description:Breakfast Room, Dining Combo/Great Room
- Kitchen Description:Dishwasher, Disposal, Electric Oven, Microwave Hood, Refrigerator
- Basement:Yes
- Basement Description:Basement, Finished, Finished Ceiling, Finished Walls, Full, Storage Space
- Living area:3,252 sq. ft.
Heating and cooling
- Cooling:Central Electric
- Central air:Yes
Structure and exterior
- Year built:1993
- Building area:3,252 sq. ft.
- Lot area:0.58 Acres
- Lot Features:Mature Trees, Not In Subdivision
- Architectural Style:Ranch
- Construction Materials:Brick
- Exterior Features:Fire Pit
- Foundation Description:Full
Schools
- High school:Tri-West Senior High School
- Middle school:Tri-West Middle School
- Elementary school:Pittsboro Primary School
Utilities
- Water:Well
Finances and disclosures
- Price:$439,900
- Price per sq. ft.:$135.27
Features and amenities
- Appliances:Refrigerator, Water Softener Owned
- Laundry features:Dryer, Laundry in Unit
Parking
- Parking description:Garage Door Opener, Keyless Entry
- Garage:Yes
- Garage spaces:2
New listings near 5205 E County Road 750 N
- New
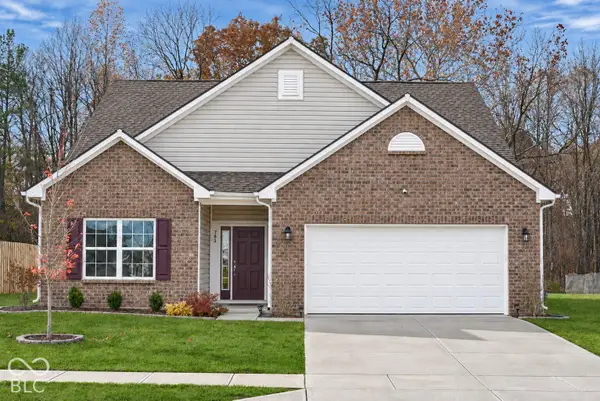 $350,000Active3 beds 2 baths1,924 sq. ft.
783 Jefferson Park Drive, Pittsboro, IN 46167
MLS# 22136171Listed by: INTEGRITY REAL ESTATE - Open Sun, 2 to 4pmNew
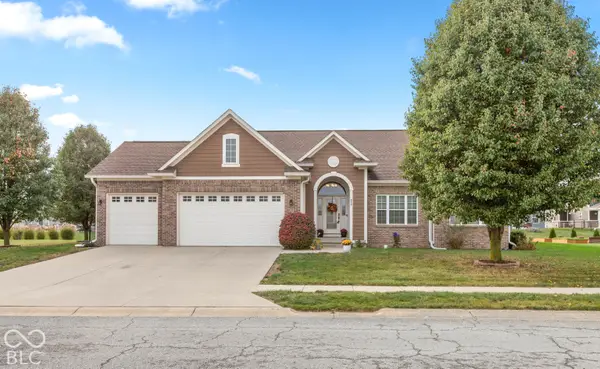 $469,900Active5 beds 3 baths3,654 sq. ft.
824 Declaration Drive, Pittsboro, IN 46167
MLS# 22134728Listed by: F.C. TUCKER COMPANY - Open Sun, 2 to 4pmNew
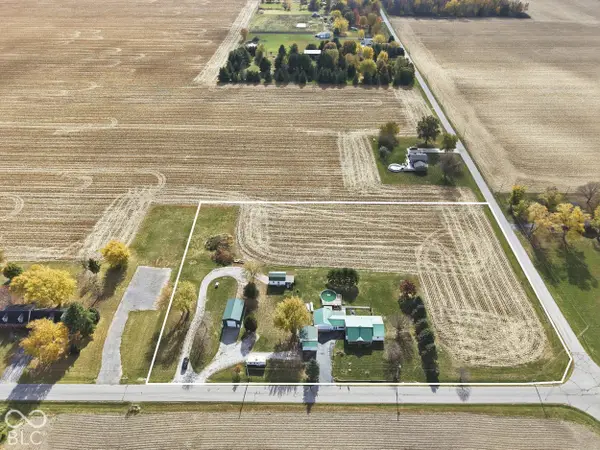 $1Active3 beds 2 baths1,888 sq. ft.
2057 E County Road 1025 N, Pittsboro, IN 46167
MLS# 22134904Listed by: FREIJE REAL ESTATE - Open Sat, 11am to 5:30pm
 $379,999Active4 beds 3 baths2,312 sq. ft.
215 Commodore Drive, Pittsboro, IN 46167
MLS# 22134534Listed by: PYATT BUILDERS, LLC - Open Sat, 12 to 2pm
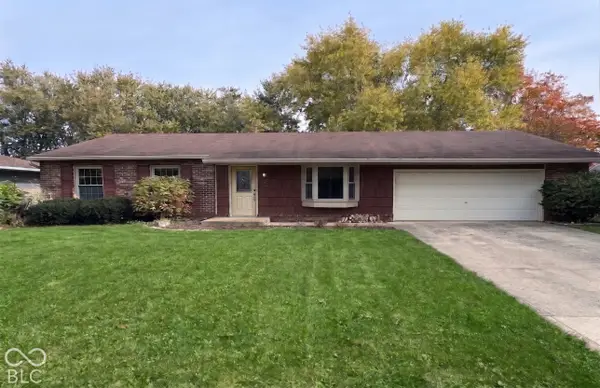 $295,000Active3 beds 2 baths1,606 sq. ft.
35 S Walnut Street, Pittsboro, IN 46167
MLS# 22132858Listed by: CARPENTER, REALTORS  $350,000Active2 beds 2 baths1,883 sq. ft.
4501 Quail Creek Trace N, Pittsboro, IN 46167
MLS# 22133511Listed by: CARPENTER, REALTORS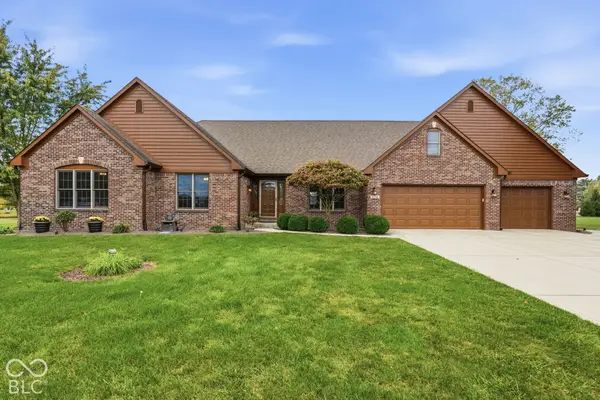 $525,000Pending3 beds 3 baths2,579 sq. ft.
6599 Fenway, Pittsboro, IN 46167
MLS# 22132033Listed by: CARPENTER, REALTORS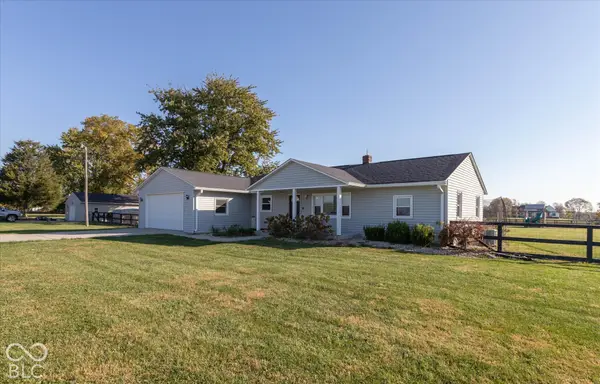 $549,900Pending5 beds 3 baths2,434 sq. ft.
5101 N County Road 500 E, Pittsboro, IN 46167
MLS# 22131654Listed by: RE/MAX ADVANCED REALTY- Open Sat, 11am to 1pm
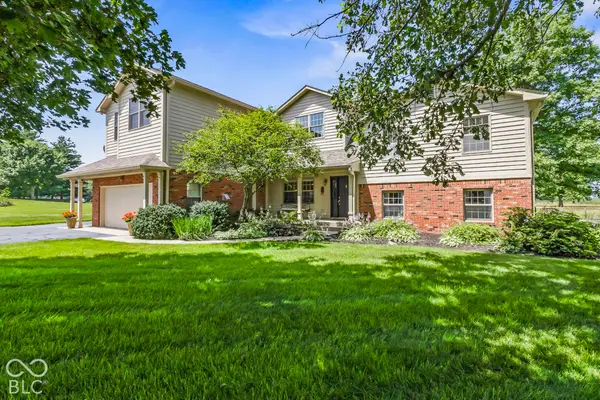 $680,000Active4 beds 4 baths3,384 sq. ft.
10954 N County Road 150 Road E, Pittsboro, IN 46167
MLS# 22129721Listed by: F.C. TUCKER COMPANY


Protect your home and budget from life's surprises with an Assurant Home Warranty, backed by a partner that supports you through every step of homeownership. Explore Plans.
© 2026 Better Homes and Gardens Real Estate LLC. An Anywhere Real Estate company. All rights reserved. Better Homes and Gardens® Real Estate is a registered trademark owned by Meredith Operations Corporation, licensed to Better Homes and Gardens Real Estate LLC and used with permission. Better Homes and Gardens Real Estate LLC fully supports the principles of the Fair Housing Act and the Equal Opportunity Act. Listing information is deemed reliable but is not guaranteed accurate.
Each office is independently owned and operated.
Any services or products provided by third parties are not provided by, affiliated with or related to Better Homes and Gardens Real Estate LLC, or its affiliated companies.