
5566 Creekwood Drive, Pittsboro, IN 46167
Local realty services provided by:Better Homes and Gardens Real Estate Gold Key
5566 Creekwood Drive,Pittsboro, IN 46167
$645,500
- 4 Beds
- 5 Baths
- - sq. ft.
- Single family
- Sold
Listed by: sean daniels
Office: daniels real estate
MLS#:22117787
Source:IN_MIBOR | Licensed in Indiana
Sorry, we are unable to map this address
Price summary
- Price:$645,500
About this home
Exceptional custom home situated on a wooded 1+ acre lot overlooking Bluffwood Creek! A grand two-story entry opens to a spacious living room featuring an oversized fireplace with gas insert and abundant natural light. The gourmet kitchen offers hardwood floors, cherry cabinetry, center island, pantry, double ovens, Viking cooktop and hood, stainless steel appliances, wet bar with refrigerator, and a breakfast nook opening to the recently replaced deck. The primary suite includes a large walk-in closet, jetted tub, double vanities, separate shower, and private balcony with peaceful wooded and creek views. The finished walk-out basement opens to a patio and features a full bathroom, wet bar, family room, office, and flexible bonus space. Additional highlights include a large fourth bedroom or flex space with pool table, 9-foot ceilings, walk-in closets in every bedroom, two laundry areas with washer and dryer hookups, and a three-car garage. The water softener is owned, and the septic system was pumped within the past two years. Enjoy a golf-cart-friendly neighborhood near West Chase Golf Club, Brownsburg shopping, dining, and everyday amenities. Both Brownsburg and Pittsboro school buses currently service the neighborhood, providing added flexibility. Buyer to independently verify school eligibility, transportation, and enrollment options. West Chase Golf Club...
Contact an agent
Home facts
- Year built:2000
- Subdivision & Development:Bluffwood Creek
- Listing ID #:22117787
- Added:42 day(s) ago
- Updated:September 13, 2026 at 06:59 AM
Rooms and interior
- Bedrooms:4
- Total bathrooms:5
- Full bathrooms:4
- Half bathrooms:1
- Dining Description:Breakfast Room, Formal Dining Room
- Kitchen Description:Bar Fridge, Dishwasher, Double Oven, Gas Cooktop, Microwave, Refrigerator, Wine Cooler
- Basement:Yes
- Basement Description:Basement, Finished, Full, Walk-Out Access
Heating and cooling
- Cooling:Central Electric
- Heating:Forced Air
- Central air:Yes
Structure and exterior
- Year built:2000
- Lot Features:Mature Trees, Wooded
- Construction Materials:Brick
- Exterior Features:Storage Shed
- Foundation Description:Concrete Perimeter
Schools
- High school:Brownsburg High School
- Middle school:Brownsburg West Middle School
- Elementary school:Delaware Trail Elementary School
Finances and disclosures
- Price:$645,500
Features and amenities
- Appliances:Gas Cooktop, Microwave, Refrigerator, Smoke Alarm, Washer, Water Softener Owned
- Laundry features:Dryer, Washer
- Amenities:Radon System, Sump Pump, Wet Bar
Parking
- Parking description:Finished Garage, Keyless Entry
- Garage:Yes
- Garage spaces:3
New listings near 5566 Creekwood Drive
- Open Sun, 12 to 2pmNew
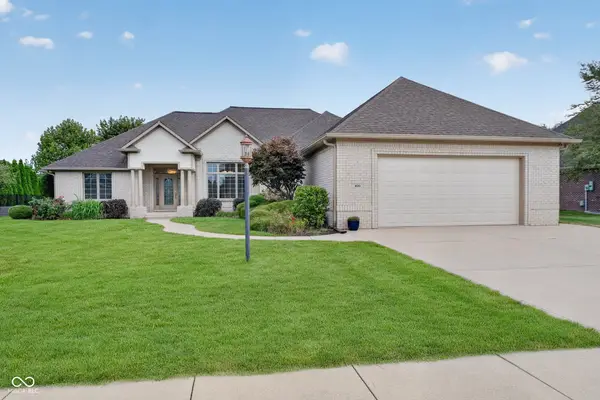 $599,900Active3 beds 3 baths2,978 sq. ft.
406 Wind Drift Court, Pittsboro, IN 46167
MLS# 22125567Listed by: F.C. TUCKER COMPANY - Open Sun, 2 to 4pmNew
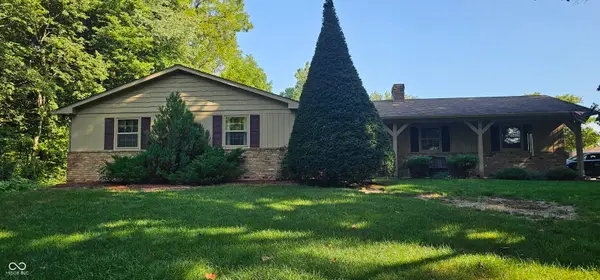 $525,000Active3 beds 2 baths1,444 sq. ft.
4006 E County Road 550 N, Pittsboro, IN 46167
MLS# 22124251Listed by: CARPENTER, REALTORS - New
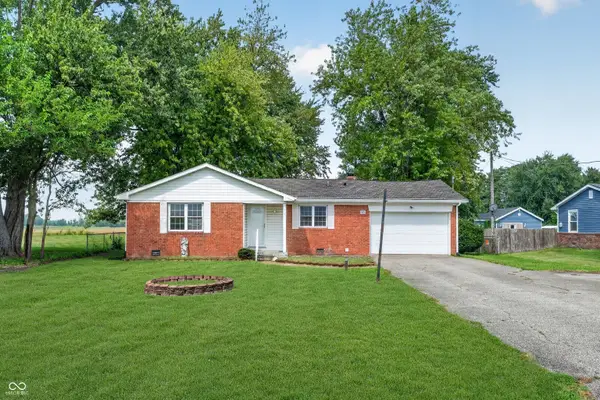 $329,900Active3 beds 2 baths1,372 sq. ft.
2656 E County Road 900 N, Pittsboro, IN 46167
MLS# 22124297Listed by: UNITED REAL ESTATE INDPLS  $339,900Active3 beds 2 baths1,712 sq. ft.
5276 E County Road 550 N, Pittsboro, IN 46167
MLS# 22122894Listed by: CARPENTER, REALTORS- Open Sun, 3am to 5pm
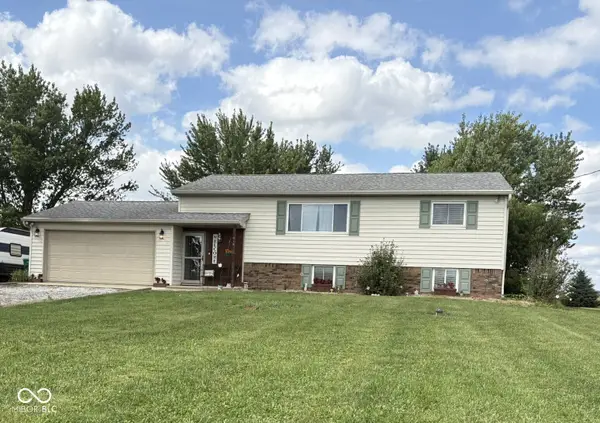 $354,900Active4 beds 3 baths1,720 sq. ft.
2616 E County Road 900 N, Pittsboro, IN 46167
MLS# 22122168Listed by: WALL AND ASSOCIATES 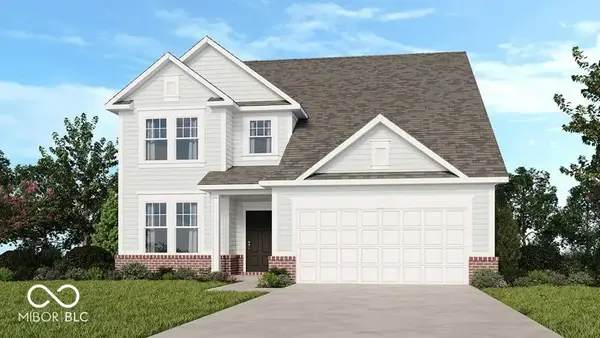 $454,999Active5 beds 3 baths3,537 sq. ft.
427 Chester Lane, Pittsboro, IN 46167
MLS# 22122083Listed by: PYATT BUILDERS, LLC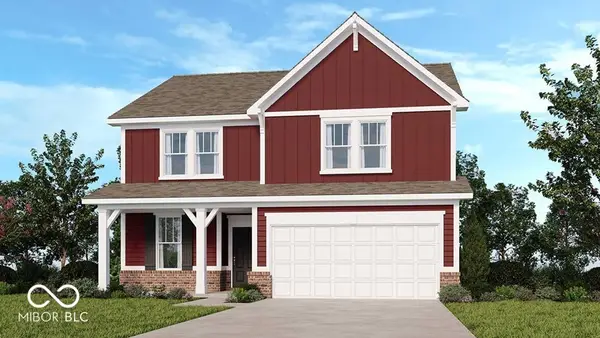 $399,999Active4 beds 3 baths2,446 sq. ft.
458 Chester Lane, Pittsboro, IN 46167
MLS# 22121960Listed by: PYATT BUILDERS, LLC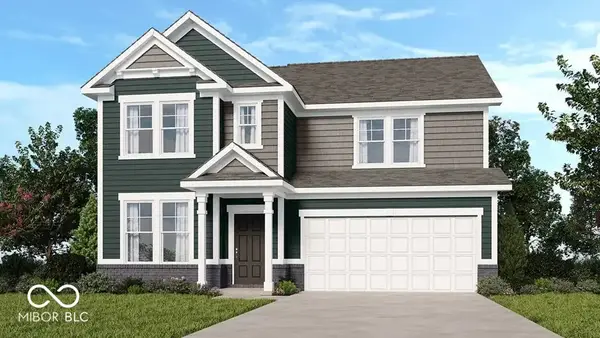 $419,999Active4 beds 3 baths2,726 sq. ft.
244 Commodore Drive, Pittsboro, IN 46167
MLS# 22121958Listed by: PYATT BUILDERS, LLC $485,000Pending5 beds 4 baths3,178 sq. ft.
4916 Myrtle Drive, Pittsboro, IN 46167
MLS# 22121310Listed by: F.C. TUCKER COMPANY $254,900Pending4 beds 3 baths1,540 sq. ft.
55 Kensington Court, Pittsboro, IN 46167
MLS# 22121509Listed by: WYNKOOP BROKERAGE FIRM, LLC


Protect your home and budget from life's surprises with an Assurant Home Warranty, backed by a partner that supports you through every step of homeownership. Explore Plans.
© 2026 Better Homes and Gardens Real Estate LLC. An Anywhere Real Estate company. All rights reserved. Better Homes and Gardens® Real Estate is a registered trademark owned by Meredith Operations Corporation, licensed to Better Homes and Gardens Real Estate LLC and used with permission. Better Homes and Gardens Real Estate LLC fully supports the principles of the Fair Housing Act and the Equal Opportunity Act. Listing information is deemed reliable but is not guaranteed accurate.
Each office is independently owned and operated.
Any services or products provided by third parties are not provided by, affiliated with or related to Better Homes and Gardens Real Estate LLC, or its affiliated companies.