
5641 N County Road 375 E, Pittsboro, IN 46167
Local realty services provided by:Better Homes and Gardens Real Estate Gold Key
Listed by: cathy sturm
Office: f.c. tucker company
MLS#:22120908
Source:IN_MIBOR | Licensed in Indiana
Price summary
- Price:$589,900
- Price per sq. ft.:$259.98
About this home
Nestled on 3.07 private, wooded acres in Pittsboro, this 4-bedroom, 2.5-bath ranch home offers a peaceful retreat designed for effortless living and grand entertaining. A winding creek frames the front yard, while mature sugar maples yielding syrup each season. The grounds feature a large outbuilding, sunlit space ready for a pool, wooded areas for shade, and room to comfortably host over 150 guests. Inside, real solid oak hardwoods span the main living spaces, accented by Craftsman trim, new carpet in the bedrooms, Anderson windows, and a cozy remote gas fireplace. The remodeled chef's kitchen features an 8-foot island, quartz counters with a new stainless apron sink and new delta faucet, a ZLINE 48" double-oven dual-fuel range, 6 burner gas cooktop and griddle, large walk-in pantry, and a dedicated 10-foot butcher block coffee bar. Every detail is thoughtfully completed-from the herringbone brick laundry room and upgraded PAX closets to new mechanicals, an encapsulated crawl space, and freshly painted trim. It's modern luxury wrapped in quiet country charm. The updates are too many to list so please see attachments for a complete list of home features and updates....
Contact an agent
Home facts
- Year built:1974
- Subdivision & Development:Pine Ridge
- Listing ID #:22120908
- Added:2 day(s) ago
- Updated:September 25, 2026 at 09:05 AM
Rooms and interior
- Bedrooms:4
- Total bathrooms:3
- Full bathrooms:2
- Half bathrooms:1
- Dining Description:Formal Dining Room
- Kitchen Description:Bar Fridge, Convection Oven, Dishwasher, Disposal, ENERGY STAR Qualified Appliances, Electric Oven, Gas Cooktop, Microwave, Refrigerator
- Living area:2,269 sq. ft.
Heating and cooling
- Cooling:Central Electric
- Heating:Forced Air
- Central air:Yes
Structure and exterior
- Year built:1974
- Building area:2,269 sq. ft.
- Lot area:3.07 Acres
- Lot Features:Mature Trees, Not In Subdivision, Wooded
- Architectural Style:Ranch
- Construction Materials:Brick
- Exterior Features:Barn Pole, Storage Shed
- Foundation Description:Brick
Finances and disclosures
- Price:$589,900
- Price per sq. ft.:$259.98
Features and amenities
- Appliances:Gas Cooktop, Microwave, Refrigerator, Smoke Alarm, Washer, Water Heater, Water Softener Owned
- Laundry features:Dryer, Laundry in Unit, Washer
- Amenities:Attic Pull Down Stairs, Supplemental Storage
Parking
- Garage:Yes
- Garage spaces:2
New listings near 5641 N County Road 375 E
- New
 $269,900Active3 beds 2 baths1,361 sq. ft.
111 Brixton Woods East Drive, Pittsboro, IN 46167
MLS# 22127508Listed by: AMERICAN DREAM TEAM REAL ESTATE - New
 $292,000Active3 beds 2 baths1,331 sq. ft.
133 Brixton Woods West Drive, Pittsboro, IN 46167
MLS# 22127126Listed by: BERKSHIRE HATHAWAY HOME - Open Sat, 12 to 2pm
 $670,000Active4 beds 4 baths3,472 sq. ft.
4674 E County Road 1000 N, Pittsboro, IN 46167
MLS# 22122326Listed by: F.C. TUCKER COMPANY  $699,900Pending4 beds 4 baths3,831 sq. ft.
4665 Devonshire Drive, Pittsboro, IN 46167
MLS# 22125343Listed by: @PROPERTIES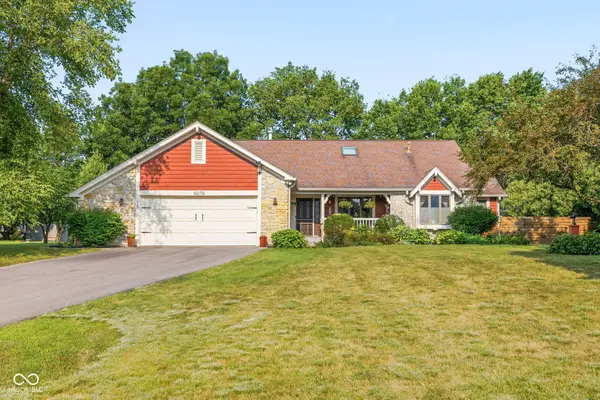 $449,900Pending3 beds 3 baths2,077 sq. ft.
6056 Canterbury Court, Pittsboro, IN 46167
MLS# 22126151Listed by: @PROPERTIES- Open Sun, 12 to 2pm
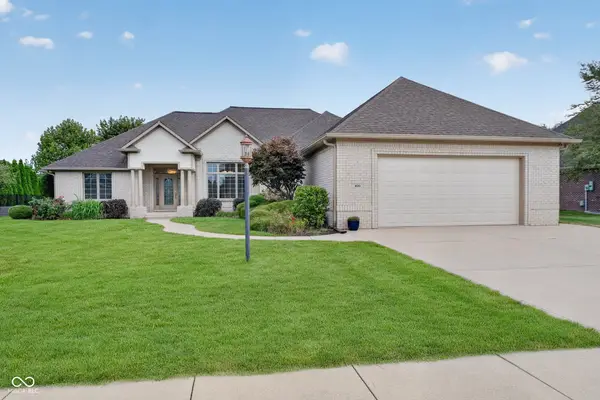 $599,900Active3 beds 3 baths2,978 sq. ft.
406 Wind Drift Court, Pittsboro, IN 46167
MLS# 22125567Listed by: F.C. TUCKER COMPANY - Open Sat, 2 to 4pm
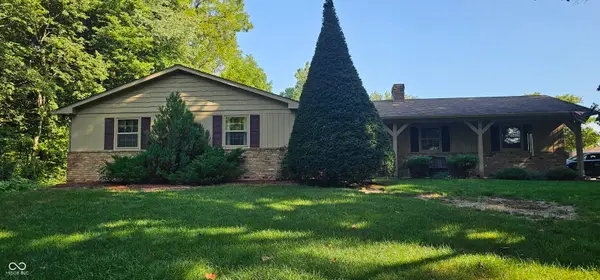 $525,000Active3 beds 2 baths1,444 sq. ft.
4006 E County Road 550 N, Pittsboro, IN 46167
MLS# 22124251Listed by: CARPENTER, REALTORS 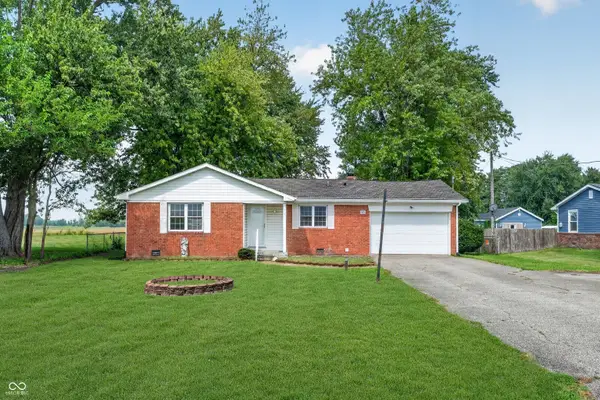 $299,900Active3 beds 2 baths1,372 sq. ft.
2656 E County Road 900 N, Pittsboro, IN 46167
MLS# 22124297Listed by: UNITED REAL ESTATE INDPLS $339,900Pending3 beds 2 baths1,712 sq. ft.
5276 E County Road 550 N, Pittsboro, IN 46167
MLS# 22122894Listed by: CARPENTER, REALTORS


Protect your home and budget from life's surprises with an Assurant Home Warranty, backed by a partner that supports you through every step of homeownership. Explore Plans.
© 2026 Better Homes and Gardens Real Estate LLC. An Anywhere Real Estate company. All rights reserved. Better Homes and Gardens® Real Estate is a registered trademark owned by Meredith Operations Corporation, licensed to Better Homes and Gardens Real Estate LLC and used with permission. Better Homes and Gardens Real Estate LLC fully supports the principles of the Fair Housing Act and the Equal Opportunity Act. Listing information is deemed reliable but is not guaranteed accurate.
Each office is independently owned and operated.
Any services or products provided by third parties are not provided by, affiliated with or related to Better Homes and Gardens Real Estate LLC, or its affiliated companies.