
1112 Walton Drive, Plainfield, IN 46168
Local realty services provided by:Better Homes and Gardens Real Estate Gold Key
1112 Walton Drive,Plainfield, IN 46168
$244,900
- 3 Beds
- 1 Baths
- 1,374 sq. ft.
- Single family
- Active
Listed by: rosie berzenye
Office: t&h realty services, inc.
MLS#:22116368
Source:IN_MIBOR | Licensed in Indiana
Price summary
- Price:$244,900
- Price per sq. ft.:$178.24
About this home
Welcome home to this beautifully maintained 3-bedroom, 1-bathroom ranch in the desirable Hillcrest neighborhood of Plainfield! From the moment you arrive, you'll appreciate the inviting curb appeal, featuring a concrete driveway, an attached garage, and a charming front patio that's perfect for enjoying your morning coffee. Step inside to a spacious living room filled with natural light from the large front window, creating a warm and welcoming atmosphere. The thoughtfully designed kitchen offers bright white appliances, generous counter space, and abundant cabinetry, making meal preparation and storage a breeze. Just beyond the kitchen, the expansive dining area features a large window and sliding glass door that opens to the backyard, seamlessly blending indoor and outdoor living. The backyard provides plenty of space to relax, entertain, or play, complete with a patio and a storage shed for added convenience. Down the hall, you'll find a conveniently located laundry area, three generously sized bedrooms, and a full bathroom with a tub/shower combination. Luxury vinyl plank flooring throughout and fresh, neutral paint create a clean, modern feel that's ready for your personal touch. Ideally located near shopping, dining, Hummel park, schools, and all that Plainfield has to offer, this move-in-ready home combines comfort, functionality, and an excellent location. Don't miss your opportunity to make this wonderful property your next home!...
Contact an agent
Home facts
- Year built:1967
- Subdivision & Development:No Subdivision
- Listing ID #:22116368
- Added:54 day(s) ago
- Updated:September 17, 2026 at 03:52 PM
Rooms and interior
- Bedrooms:3
- Total bathrooms:1
- Full bathrooms:1
- Dining Description:Separate Room
- Kitchen Description:Dishwasher, Electric Oven, Microwave, Refrigerator
- Living area:1,374 sq. ft.
Heating and cooling
- Cooling:Central Electric
- Heating:Electric, Forced Air
- Central air:Yes
Structure and exterior
- Year built:1967
- Building area:1,374 sq. ft.
- Lot area:0.19 Acres
- Lot Features:Curbs, Mature Trees, Sidewalks
- Architectural Style:Ranch
- Construction Materials:Aluminum Siding, Brick
- Exterior Features:Storage Shed
- Foundation Description:Slab
Schools
- High school:Plainfield High School
- Middle school:Plainfield Community Middle School
Utilities
- Water:Public Water
Finances and disclosures
- Price:$244,900
- Price per sq. ft.:$178.24
Features and amenities
- Appliances:Microwave, Refrigerator, Water Heater
- Laundry features:Laundry in Unit
Parking
- Parking description:Garage Door Opener
- Garage:Yes
- Garage spaces:1
New listings near 1112 Walton Drive
- New
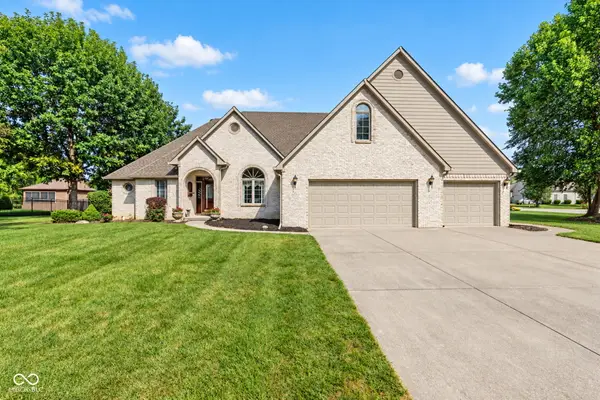 $519,000Active3 beds 3 baths3,187 sq. ft.
710 Willow Pointe South Drive, Plainfield, IN 46168
MLS# 22123684Listed by: EXP REALTY LLC - Open Sun, 12 to 2pm
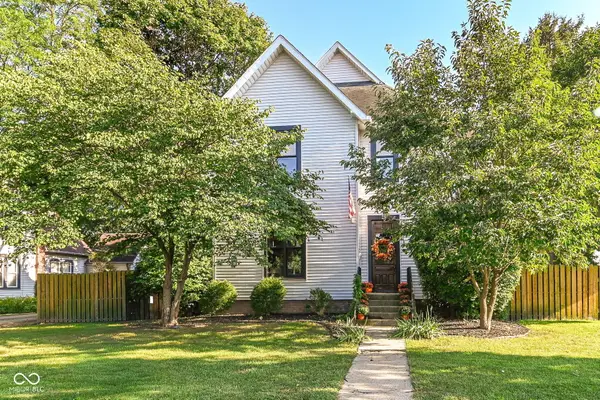 $399,000Active4 beds 2 baths2,800 sq. ft.
411 E Main Street, Plainfield, IN 46168
MLS# 22124474Listed by: KELLER WILLIAMS INDY METRO NE - New
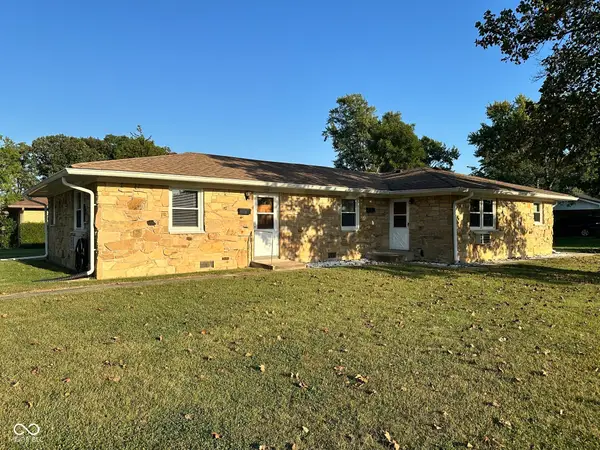 $265,000Active-- beds -- baths
1215 Raymond Street, Plainfield, IN 46168
MLS# 22126376Listed by: CARPENTER, REALTORS - New
 $375,000Active2 beds 2 baths1,778 sq. ft.
5111 Silverbell, Plainfield, IN 46168
MLS# 22123773Listed by: REMAX ONE - New
 $519,900Active5 beds 4 baths3,062 sq. ft.
2282 Oakmont Drive, Plainfield, IN 46168
MLS# 22126081Listed by: INDIANA GOLD GROUP - New
 $310,000Active3 beds 2 baths2,382 sq. ft.
703 E Main Street, Plainfield, IN 46168
MLS# 22125912Listed by: CENTURY 21 SCHEETZ - New
 $466,168Active5 beds 3 baths3,274 sq. ft.
8689 Meadowlands Court, Plainfield, IN 46168
MLS# 22125704Listed by: @PROPERTIES - New
 $329,900Active4 beds 3 baths1,932 sq. ft.
5455 Reston Drive, Plainfield, IN 46168
MLS# 22125799Listed by: CRESTPOINT REAL ESTATE - New
 $384,999Active3 beds 3 baths2,207 sq. ft.
9062 Anthem Avenue, Plainfield, IN 46168
MLS# 22125723Listed by: PYATT BUILDERS, LLC - New
 $265,000Active3 beds 2 baths1,152 sq. ft.
328 Hancook Road, Plainfield, IN 46168
MLS# 22125297Listed by: BLUPRINT REAL ESTATE GROUP


Protect your home and budget from life's surprises with an Assurant Home Warranty, backed by a partner that supports you through every step of homeownership. Explore Plans.
© 2026 Better Homes and Gardens Real Estate LLC. An Anywhere Real Estate company. All rights reserved. Better Homes and Gardens® Real Estate is a registered trademark owned by Meredith Operations Corporation, licensed to Better Homes and Gardens Real Estate LLC and used with permission. Better Homes and Gardens Real Estate LLC fully supports the principles of the Fair Housing Act and the Equal Opportunity Act. Listing information is deemed reliable but is not guaranteed accurate.
Each office is independently owned and operated.
Any services or products provided by third parties are not provided by, affiliated with or related to Better Homes and Gardens Real Estate LLC, or its affiliated companies.