
1176 Creekside Lane, Plainfield, IN 46168
Local realty services provided by:Better Homes and Gardens Real Estate Gold Key
1176 Creekside Lane,Plainfield, IN 46168
$489,900
- 4 Beds
- 3 Baths
- 2,726 sq. ft.
- Single family
- Pending
Listed by: mike ellis
Office: ellis & associates
MLS#:22112056
Source:IN_MIBOR
Price summary
- Price:$489,900
- Price per sq. ft.:$179.71
About this home
Welcome to Hardin's Creekside, one of Plainfield's most desirable communities with no HOA. Situated on an impressive 1.82-acre lot, this beautiful 4-bedroom, 2.5-bath home offers a rare combination of privacy, space, and exceptional outdoor living. The expansive backyard is a true showpiece, featuring an award-winning garden, stunning landscaping, and plenty of room to relax, entertain, or simply enjoy the peaceful surroundings. A charming gazebo, screened-in porch, and irrigation system further enhance this remarkable outdoor retreat. Inside, you'll find a thoughtfully designed floor plan with a spacious bonus room, rich cherry hardwood floors, elegant crown molding, and fresh paint throughout. The bedrooms have been updated with brand-new carpet, creating a warm and inviting feel. Generous living spaces and quality finishes make this home ideal for both everyday living and entertaining. Offering the perfect blend of comfort, character, and natural beauty, this Hardin's Creekside gem is a rare opportunity to own a beautifully maintained home on nearly two acres in the heart of Plainfield, conveniently located just 10 minutes from the Indianapolis International Airport....
Contact an agent
Home facts
- Year built:1988
- Subdivision & Development:Hardins Creekside
- Listing ID #:22112056
- Added:46 day(s) ago
- Updated:August 24, 2026 at 06:44 PM
Rooms and interior
- Bedrooms:4
- Total bathrooms:3
- Full bathrooms:2
- Half bathrooms:1
- Flooring:Hardwood Floors
- Dining Description:Dining Combo/Kitchen, Formal Dining Room
- Kitchen Description:Dishwasher, Disposal, Electric Oven, Microwave Hood, Refrigerator
- Living area:2,726 sq. ft.
Heating and cooling
- Cooling:Central Electric
- Heating:Forced Air
- Central air:Yes
Structure and exterior
- Year built:1988
- Building area:2,726 sq. ft.
- Lot area:0.74 Acres
- Lot Features:Mature Trees, Sidewalks, Wooded
- Construction Materials:Brick, Wood Siding
- Exterior Features:Barn Mini, Basketball Court, Fire Pit, Sprinkler System, Storage Shed
- Foundation Description:Crawl Space
Schools
- Elementary school:Van Buren Elementary School
Utilities
- Water:Public Water
Finances and disclosures
- Price:$489,900
- Price per sq. ft.:$179.71
Features and amenities
- Appliances:Refrigerator, Washer, Water Heater
- Laundry features:Dryer, Washer
- Amenities:Attic Access, Wood Work Stain/Painted
Parking
- Parking description:Garage Door Opener, Service Door
- Garage:Yes
- Garage spaces:2
New listings near 1176 Creekside Lane
- Open Sat, 12 to 2pmNew
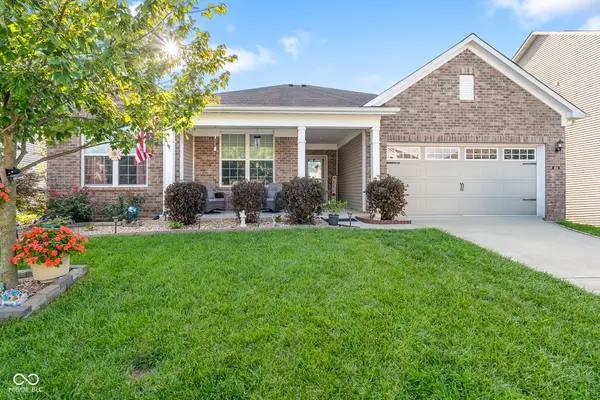 $399,900Active3 beds 3 baths2,891 sq. ft.
4164 Nigella Drive, Plainfield, IN 46168
MLS# 22121953Listed by: CRESTPOINT REAL ESTATE - New
 $354,900Active3 beds 3 baths2,556 sq. ft.
10934 Cyrus Drive, Indianapolis, IN 46231
MLS# 22121952Listed by: BLUPRINT REAL ESTATE GROUP - New
 $310,000Active3 beds 3 baths1,886 sq. ft.
5992 Lomita Avenue, Plainfield, IN 46168
MLS# 22120638Listed by: EXP REALTY LLC - Open Sat, 1 to 3pmNew
 $369,890Active3 beds 2 baths1,674 sq. ft.
427 Breakwater Drive, Plainfield, IN 46168
MLS# 22121155Listed by: COMPASS INDIANA, LLC - New
 $284,900Active3 beds 3 baths1,677 sq. ft.
6626 Largo, Plainfield, IN 46168
MLS# 22121213Listed by: EVER REAL ESTATE, LLC - New
 $354,900Active4 beds 3 baths2,590 sq. ft.
2130 Russet, Plainfield, IN 46168
MLS# 22121041Listed by: EPIQUE INC 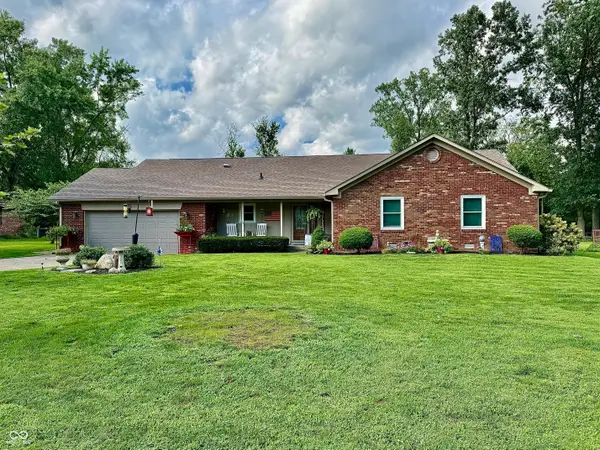 $375,000Pending4 beds 2 baths1,899 sq. ft.
7980 Oak Hill Drive, Plainfield, IN 46168
MLS# 22121087Listed by: HIGHGARDEN REAL ESTATE- New
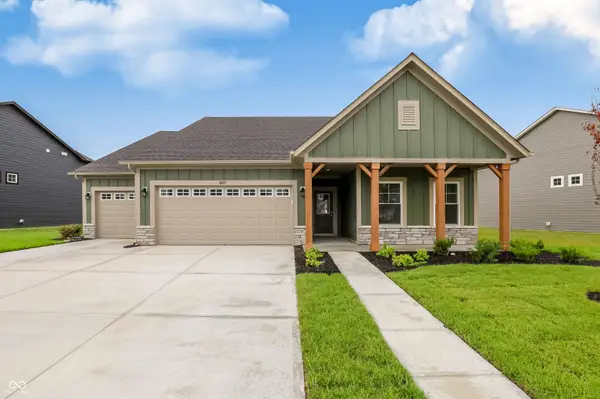 $475,228Active3 beds 2 baths2,182 sq. ft.
8673 Meadowlands Court, Plainfield, IN 46168
MLS# 22121294Listed by: RE/MAX ADVANCED REALTY - New
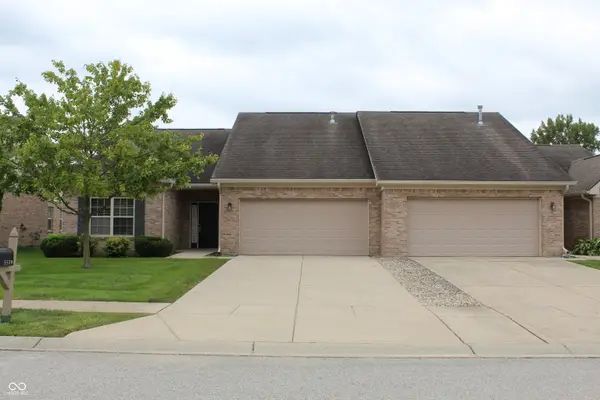 $304,900Active2 beds 2 baths1,644 sq. ft.
5579 Lipizzan Lane, Plainfield, IN 46168
MLS# 22121323Listed by: REMAX ONE - New
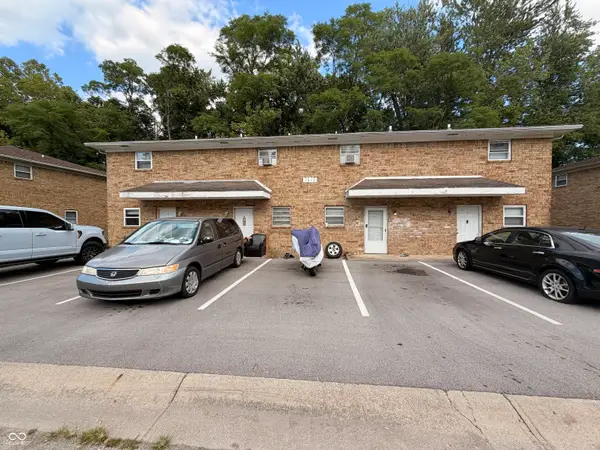 $375,000Active-- beds -- baths
1013 Valley View Drive, Plainfield, IN 46168
MLS# 22117792Listed by: WRIGHT, REALTORS


Protect your home and budget from life's surprises with an Assurant Home Warranty, backed by a partner that supports you through every step of homeownership. Explore Plans.
© 2026 Better Homes and Gardens Real Estate LLC. An Anywhere Real Estate company. All rights reserved. Better Homes and Gardens® Real Estate is a registered trademark owned by Meredith Operations Corporation, licensed to Better Homes and Gardens Real Estate LLC and used with permission. Better Homes and Gardens Real Estate LLC fully supports the principles of the Fair Housing Act and the Equal Opportunity Act. Listing information is deemed reliable but is not guaranteed accurate.
Each office is independently owned and operated.
Any services or products provided by third parties are not provided by, affiliated with or related to Better Homes and Gardens Real Estate LLC, or its affiliated companies.