
1345 Crest Court, Plainfield, IN 46168
Local realty services provided by:Better Homes and Gardens Real Estate Gold Key
Listed by: anthony marsiglio, jenn schroer
Office: remax one
MLS#:22130264
Source:IN_MIBOR | Licensed in Indiana
Price summary
- Price:$319,900
- Price per sq. ft.:$195.9
About this home
Discover the inviting charm of 1345 Crest CT in PLAINFIELD, IN. Built in 1967, this single-family residence offers 1633 square feet of comfortable living space, ready for you to move right in. This ranch-style home presents a seamless blend of classic design and modern convenience, situated on a generous half acre lot, big enough for your new inground pool. The kitchen, an open-plan space flowing into the living room, is equipped with matching black appliances, creating a cohesive and functional area perfect for everyday living and entertaining. Adjacent, the living room provides a welcoming atmosphere, centered around a cozy fireplace. One of the three comfortable bedrooms features an ensuite bathroom, offering a private retreat. One of the other bedrooms features a murphy bed. The home's bathrooms include a walk-in shower, providing a contemporary and accessible bathing experience. Beyond the interior, this property extends its appeal outdoors with a private yard, an inviting concrete patio, ideal for relaxation or hosting as you walk through a totally enclosed sunroom that brightens up the whole home. An outdoor dining area further enhances the possibilities for alfresco meals and has the comfort of an electric awning if too sunny or rainy. Practical amenities include a dedicated laundry room and an attached garage. One of the features that you won't see from the pictures are the brand new vinyl windows in the garage just waiting for the contractor to install! This delightful property offers a harmonious living experience, thoughtfully designed for comfort and ease....
Contact an agent
Home facts
- Year built:1967
- Subdivision & Development:Hardins Eldinwood
- Listing ID #:22130264
- Added:1 day(s) ago
- Updated:October 08, 2026 at 03:50 AM
Rooms and interior
- Bedrooms:3
- Total bathrooms:2
- Full bathrooms:2
- Dining Description:Other Eating Area
- Kitchen Description:Dishwasher, Disposal, Gas Oven, Refrigerator
- Living area:1,633 sq. ft.
Heating and cooling
- Cooling:Central Electric
- Heating:Forced Air, Gas
- Central air:Yes
Structure and exterior
- Year built:1967
- Building area:1,633 sq. ft.
- Lot area:0.49 Acres
- Lot Features:Mature Trees, Street Lights, Wooded
- Architectural Style:Ranch
- Construction Materials:Brick
- Exterior Features:Barn Mini
- Foundation Description:Block
Utilities
- Water:Public Water
Finances and disclosures
- Price:$319,900
- Price per sq. ft.:$195.9
Features and amenities
- Appliances:Refrigerator, Washer
- Laundry features:Dryer, Laundry in Unit, Washer
Parking
- Parking description:Garage Door Opener, Service Door
- Garage:Yes
- Garage spaces:2
New listings near 1345 Crest Court
- New
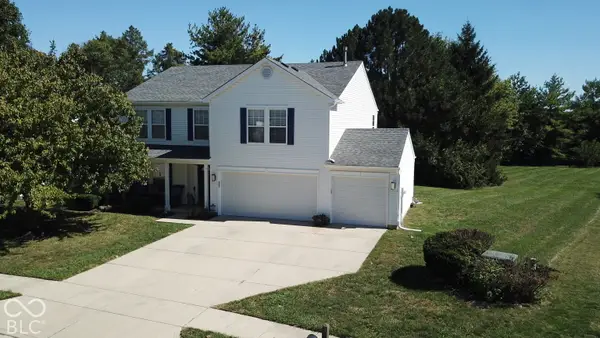 $349,000Active3 beds 3 baths2,887 sq. ft.
1835 Howell Drive, Indianapolis, IN 46231
MLS# 22130109Listed by: MISSION HOUSE REALTY LLC - New
 $800,000Active2 beds 1 baths1,336 sq. ft.
7743 S State Road 267, Plainfield, IN 46168
MLS# 22126377Listed by: CARPENTER, REALTORS - New
 $330,000Active3 beds 3 baths1,711 sq. ft.
828 Brookside Lane, Plainfield, IN 46168
MLS# 22129716Listed by: HOOSIERWISE REALTY - New
 $439,000Active3 beds 3 baths2,749 sq. ft.
2409 Oakmont Drive, Plainfield, IN 46168
MLS# 22129587Listed by: RED UMBRELLA REAL ESTATE LLC - New
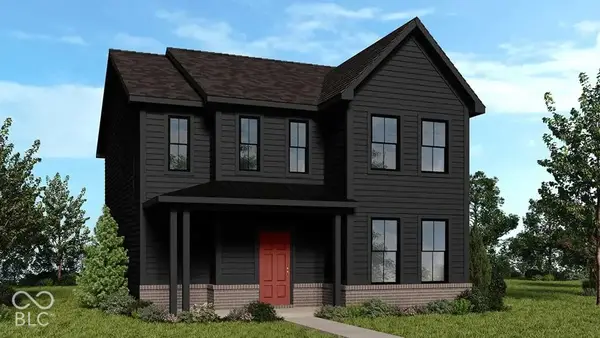 $394,999Active3 beds 3 baths2,207 sq. ft.
9061 Naples Way, Plainfield, IN 46168
MLS# 22129531Listed by: PYATT BUILDERS, LLC - New
 $419,999Active4 beds 3 baths2,665 sq. ft.
9060 Apollo Way, Plainfield, IN 46168
MLS# 22129515Listed by: PYATT BUILDERS, LLC - Open Sat, 12 to 2pmNew
 $235,000Active3 beds 1 baths864 sq. ft.
252 Indiana Street, Plainfield, IN 46168
MLS# 22128203Listed by: EXP REALTY LLC - New
 $500,000Active4 beds 3 baths2,946 sq. ft.
5658 Augusta Woods Drive, Plainfield, IN 46168
MLS# 22129326Listed by: RUSSO REALTY GROUP LLC  $399,900Pending3 beds 2 baths1,790 sq. ft.
4268 Tattersall Drive, Plainfield, IN 46168
MLS# 22129246Listed by: PENDULA GROUP, LLC


Protect your home and budget from life's surprises with an Assurant Home Warranty, backed by a partner that supports you through every step of homeownership. Explore Plans.
© 2026 Better Homes and Gardens Real Estate LLC. An Anywhere Real Estate company. All rights reserved. Better Homes and Gardens® Real Estate is a registered trademark owned by Meredith Operations Corporation, licensed to Better Homes and Gardens Real Estate LLC and used with permission. Better Homes and Gardens Real Estate LLC fully supports the principles of the Fair Housing Act and the Equal Opportunity Act. Listing information is deemed reliable but is not guaranteed accurate.
Each office is independently owned and operated.
Any services or products provided by third parties are not provided by, affiliated with or related to Better Homes and Gardens Real Estate LLC, or its affiliated companies.