
1404 Blackthorne Trail S, Plainfield, IN 46168
Local realty services provided by:Better Homes and Gardens Real Estate Gold Key
Listed by: lindsey smalling, mindy fruits
Office: highgarden real estate
MLS#:22122887
Source:IN_MIBOR
Price summary
- Price:$369,900
- Price per sq. ft.:$223.37
About this home
Welcome home to this beautifully maintained, all-brick 3-bedroom, 2-bath ranch with a dedicated office in Blackthorne! Thoughtfully designed and truly move-in ready, this home offers a desirable split-bedroom floor plan, impressive storage, and a peaceful pond view. Inside, you'll find vinyl plank flooring throughout the main living areas, ceramic tile in the bathrooms, crown molding, and granite countertops in the kitchen. The spacious primary suite is privately situated on one side of the home, while two additional bedrooms share the second full bath on the opposite side. A dedicated office adds even more flexibility for working from home, hobbies, or simply having that extra space when you need it. And you won't be short on storage! Thoughtfully designed with impressive closet and storage space throughout, proving you don't have to sacrifice storage for a low-maintenance lifestyle. Step outside to the patio overlooking the pond the perfect spot for morning coffee, relaxing at the end of the day, or simply enjoying the view. Pride of ownership shows throughout, with a new HVAC system in 2025 and water heater in 2024 and a new garbage disposal in 2026. The washer and dryer stay, too! The all-brick exterior, 2-car garage, and widened driveway complete the package. Beautifully cared for, thoughtfully designed, and truly move-in ready, just unpack, settle in, and enjoy the view!...
Contact an agent
Home facts
- Year built:2014
- Subdivision & Development:Blackthorne Villas
- Listing ID #:22122887
- Added:1 day(s) ago
- Updated:August 28, 2026 at 06:55 PM
Rooms and interior
- Bedrooms:3
- Total bathrooms:2
- Full bathrooms:2
- Dining Description:Dining Combo/Kitchen
- Kitchen Description:Dishwasher, Disposal, Electric Oven, Microwave Hood, Refrigerator
- Living area:1,656 sq. ft.
Heating and cooling
- Cooling:Central Electric
- Heating:Forced Air
- Central air:Yes
Structure and exterior
- Year built:2014
- Building area:1,656 sq. ft.
- Lot area:0.14 Acres
- Lot Features:Mature Trees, Sidewalks, Street Lights
- Architectural Style:Ranch
- Construction Materials:Brick
- Foundation Description:Slab
Schools
- High school:Plainfield High School
- Middle school:Plainfield Community Middle School
- Elementary school:Van Buren Elementary School
Utilities
- Water:Public Water
Finances and disclosures
- Price:$369,900
- Price per sq. ft.:$223.37
Features and amenities
- Appliances:Refrigerator, Washer, Water Softener Owned
- Laundry features:Dryer, Washer
- Amenities:Wood Work Painted
Parking
- Parking description:Finished Garage, Garage Door Opener
- Garage:Yes
- Garage spaces:2
New listings near 1404 Blackthorne Trail S
- New
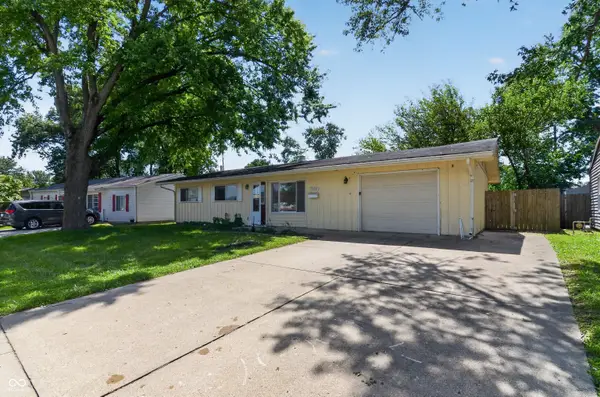 $219,900Active3 beds 2 baths1,320 sq. ft.
970 Hunter Drive, Plainfield, IN 46168
MLS# 22121666Listed by: TRELORA REALTY - Open Sun, 12 to 2pmNew
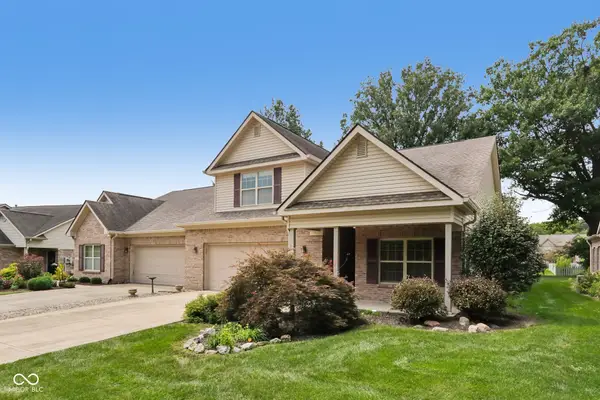 $349,900Active3 beds 3 baths2,025 sq. ft.
5393 Lipizzan Lane, Plainfield, IN 46168
MLS# 22122489Listed by: BENNETT REALTY - Open Sat, 12 to 4pmNew
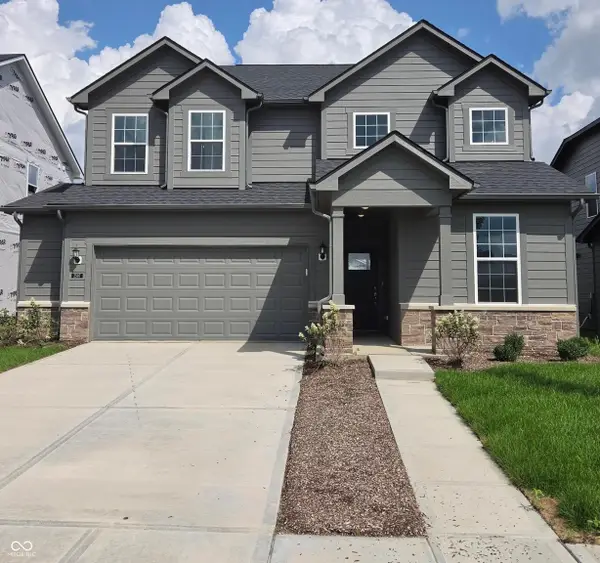 $397,900Active3 beds 3 baths2,427 sq. ft.
2597 Pearson Parkway, Plainfield, IN 46168
MLS# 22122864Listed by: PULTE REALTY OF INDIANA, LLC - Open Sat, 11am to 4pmNew
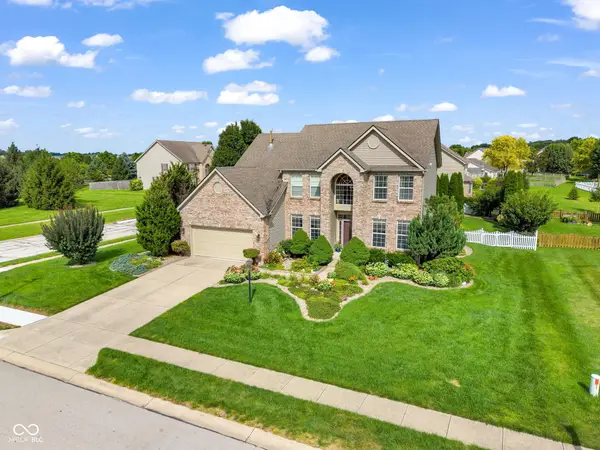 $400,000Active4 beds 3 baths2,187 sq. ft.
8608 Valarian Drive, Plainfield, IN 46168
MLS# 22119596Listed by: EXP REALTY, LLC - New
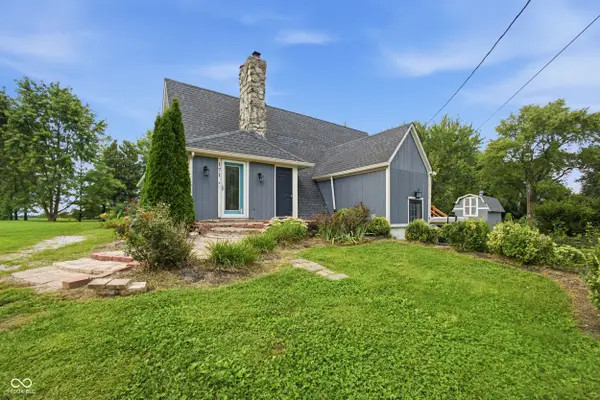 $379,900Active3 beds 3 baths2,863 sq. ft.
171 Williams Trace, Plainfield, IN 46168
MLS# 22122767Listed by: KEY REALTY INDIANA - New
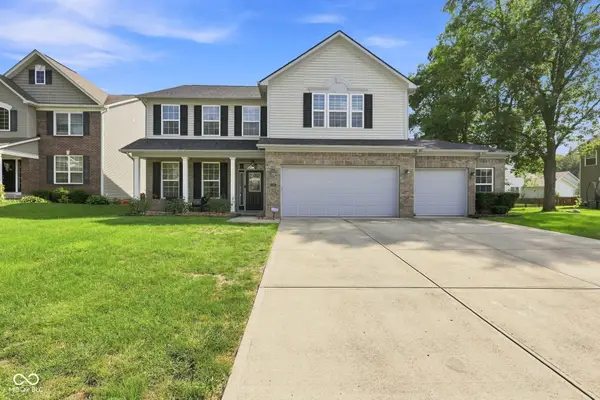 $475,000Active4 beds 3 baths2,980 sq. ft.
5485 Jutland, Plainfield, IN 46168
MLS# 22121873Listed by: KELLER WILLIAMS INDY METRO PARTNERS - New
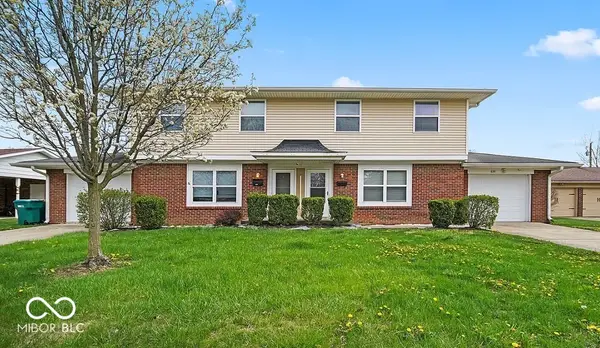 $399,000Active-- beds -- baths
637 Kentucky Avenue, Plainfield, IN 46168
MLS# 22120133Listed by: BLUPRINT REAL ESTATE GROUP - New
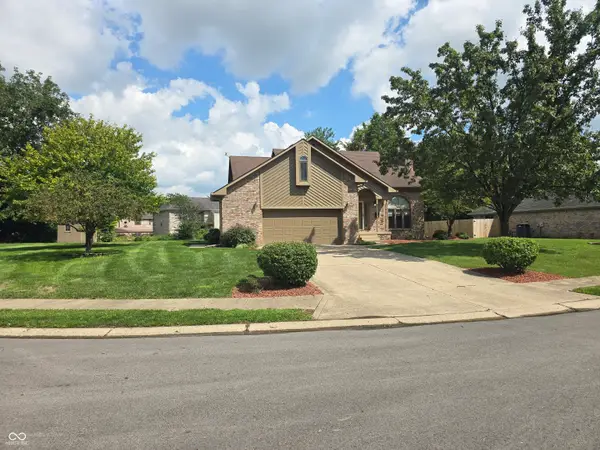 $379,000Active3 beds 3 baths2,249 sq. ft.
903 Corey Lane, Plainfield, IN 46168
MLS# 22122198Listed by: TOWER 1 REALTY - Open Sat, 12 to 2pmNew
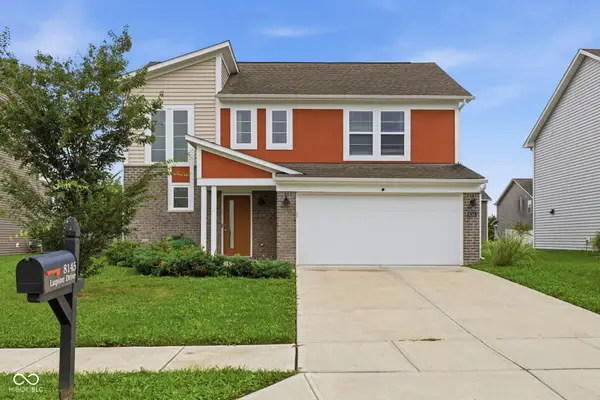 $350,000Active4 beds 3 baths1,750 sq. ft.
8145 Lupine Drive, Plainfield, IN 46168
MLS# 22120826Listed by: KELLER WILLIAMS INDY METRO NE


Protect your home and budget from life's surprises with an Assurant Home Warranty, backed by a partner that supports you through every step of homeownership. Explore Plans.
© 2026 Better Homes and Gardens Real Estate LLC. An Anywhere Real Estate company. All rights reserved. Better Homes and Gardens® Real Estate is a registered trademark owned by Meredith Operations Corporation, licensed to Better Homes and Gardens Real Estate LLC and used with permission. Better Homes and Gardens Real Estate LLC fully supports the principles of the Fair Housing Act and the Equal Opportunity Act. Listing information is deemed reliable but is not guaranteed accurate.
Each office is independently owned and operated.
Any services or products provided by third parties are not provided by, affiliated with or related to Better Homes and Gardens Real Estate LLC, or its affiliated companies.