
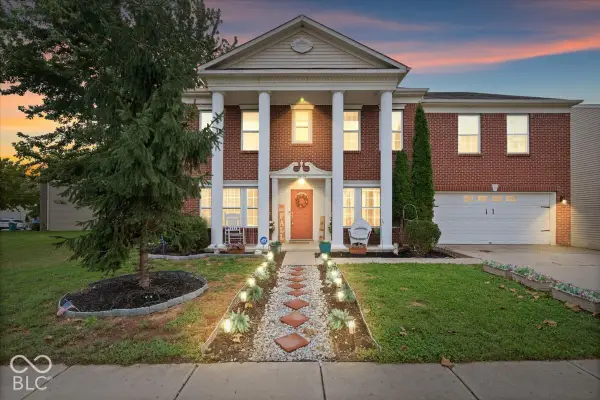
1404 Dallas Drive, Plainfield, IN 46168
Local realty services provided by:Better Homes and Gardens Real Estate Gold Key
1404 Dallas Drive,Plainfield, IN 46168
$319,320
- 3 Beds
- 3 Baths
- 2,405 sq. ft.
- Single family
- Active
Listed by: lydia homeier
Office: remax one
MLS#:22132202
Source:IN_MIBOR | Licensed in Indiana
Price summary
- Price:$319,320
- Price per sq. ft.:$132.77
About this home
1404 Dallas Dr. Plainfield, what a great place for your family. This quaint neighborhood has been a staple in town for 50 years, and what better way to appreciate it then relaxing on your covered front porch. So many upgraded features in this lovely home with so much living space. The charm just oozes out with the hardwood floors, newer light fixtures, built in bookcases, and easy clean windows. Gorgeous kitchen cabinets with tons of storage, a great coffee bar and a pantry. Primary suite has an updated bathroom with a great walk-in shower, and a walk-in closet, which in this era is almost unheard of. The hall bath has also been updated. The pretty sunroom is so versatile, kid playroom, office, or whatever your household needs. The lower level has a HUGE family room with a brick gas fireplace and one of the coolest ceilings I have ever seen. Absolutely stunning! Extra-large laundry room with a laundry sink, a built-in storage space for folding and still space for the 2nd fridge. This is a wonderful part of our great town of Plainfield that is so convenient to schools, shopping, trails, and just a few houses down from the library....
Contact an agent
Home facts
- Year built:1966
- Subdivision & Development:Rolling Meadows
- Listing ID #:22132202
- Added:1 day(s) ago
- Updated:October 22, 2026 at 03:51 AM
Rooms and interior
- Bedrooms:3
- Total bathrooms:3
- Full bathrooms:2
- Half bathrooms:1
- Dining Description:Breakfast Room, Formal Dining Room, Other Eating Area, Separate Room
- Kitchen Description:Dishwasher, Disposal, Gas Oven, Microwave, Refrigerator
- Basement:Yes
- Basement Description:Basement, Finished, Finished Ceiling, Finished Walls, Partial, Tri Level, Under
- Living area:2,405 sq. ft.
Heating and cooling
- Cooling:Central Electric
- Heating:Forced Air
- Central air:Yes
Structure and exterior
- Year built:1966
- Building area:2,405 sq. ft.
- Lot area:0.26 Acres
- Lot Features:Mature Trees, Sidewalks, Street Lights
- Construction Materials:Aluminum Siding, Brick
- Exterior Features:Barn Mini
- Foundation Description:Block
Utilities
- Water:Public Water
Finances and disclosures
- Price:$319,320
- Price per sq. ft.:$132.77
Features and amenities
- Appliances:Microwave, Refrigerator, Smoke Alarm, Washer
- Laundry features:Dryer, Washer
- Amenities:Attic Access, Wood Work Stain/Painted, Wood Work Stained
Parking
- Garage:Yes
- Garage spaces:2
New listings near 1404 Dallas Drive
- New
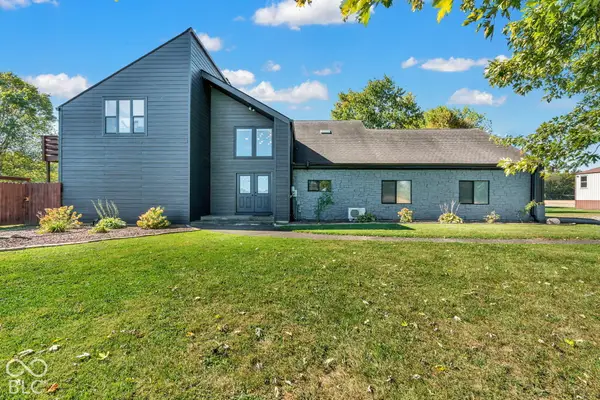 $619,000Active5 beds 3 baths3,132 sq. ft.
4498 Cartersburg, Plainfield, IN 46168
MLS# 22129180Listed by: CARPENTER, REALTORS - New
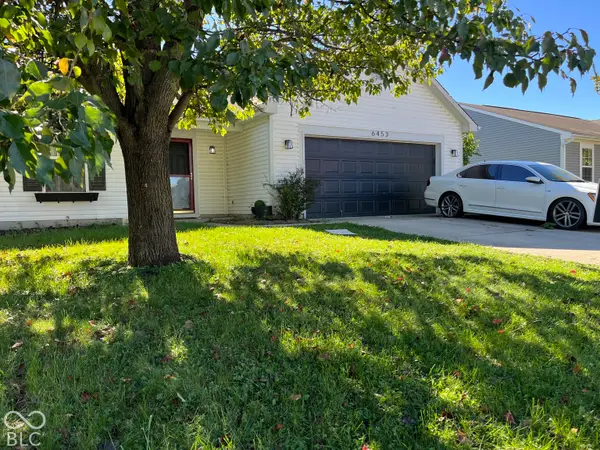 $255,000Active4 beds 2 baths1,383 sq. ft.
6453 Oyster Key Lane, Plainfield, IN 46168
MLS# 22131898Listed by: F.C. TUCKER COMPANY - New
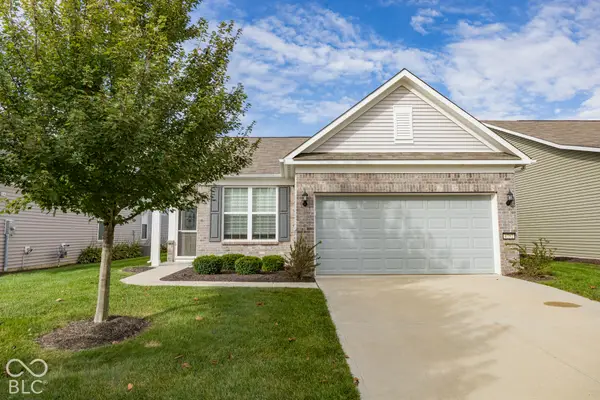 $279,900Active1 beds 2 baths1,403 sq. ft.
4752 Larkspur Drive, Plainfield, IN 46168
MLS# 22132200Listed by: FERRIS PROPERTY GROUP - Open Sat, 12 to 2pmNew
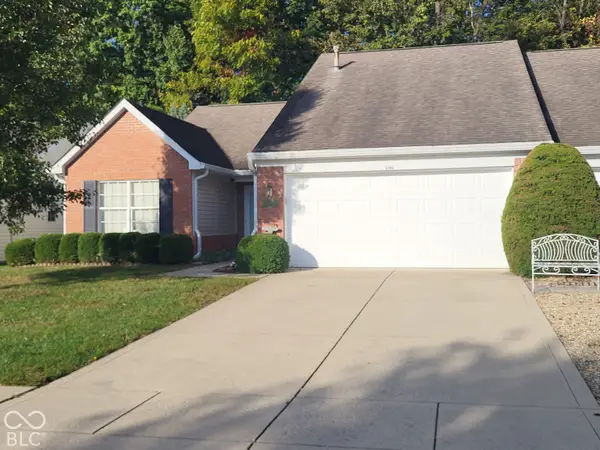 $279,900Active3 beds 2 baths1,382 sq. ft.
5966 Blue Heron Way, Plainfield, IN 46168
MLS# 22131396Listed by: CARPENTER, REALTORS - New
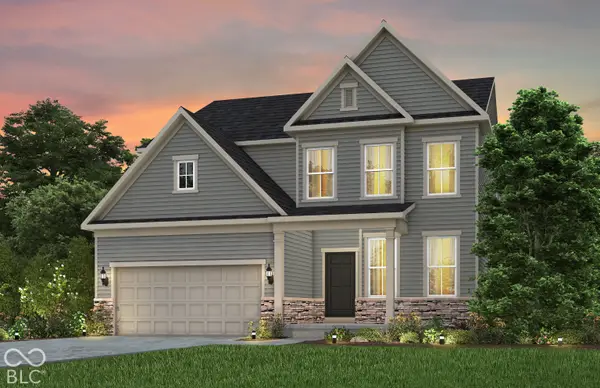 $492,900Active5 beds 3 baths3,002 sq. ft.
6362 Rippling Rock Drive, Plainfield, IN 46168
MLS# 22131795Listed by: PULTE REALTY OF INDIANA, LLC - New
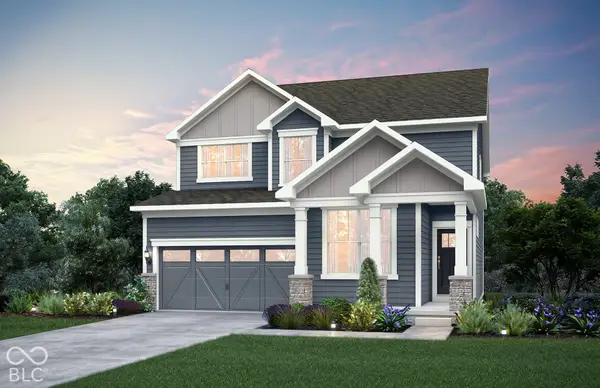 $429,900Active4 beds 3 baths2,743 sq. ft.
9116 Haverhill Lane, Plainfield, IN 46168
MLS# 22132249Listed by: PULTE REALTY OF INDIANA, LLC - Open Sat, 12 to 3pmNew
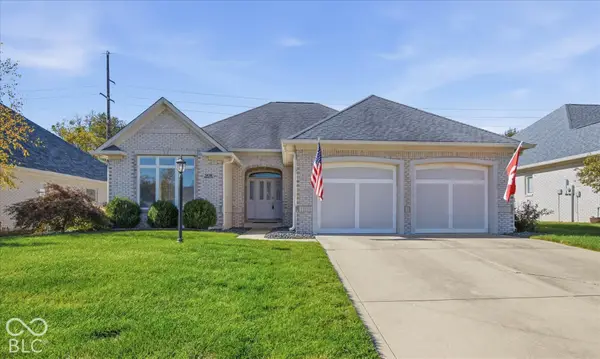 $375,000Active2 beds 3 baths1,922 sq. ft.
1232 Midnight, Plainfield, IN 46168
MLS# 22129592Listed by: F.C. TUCKER COMPANY - New
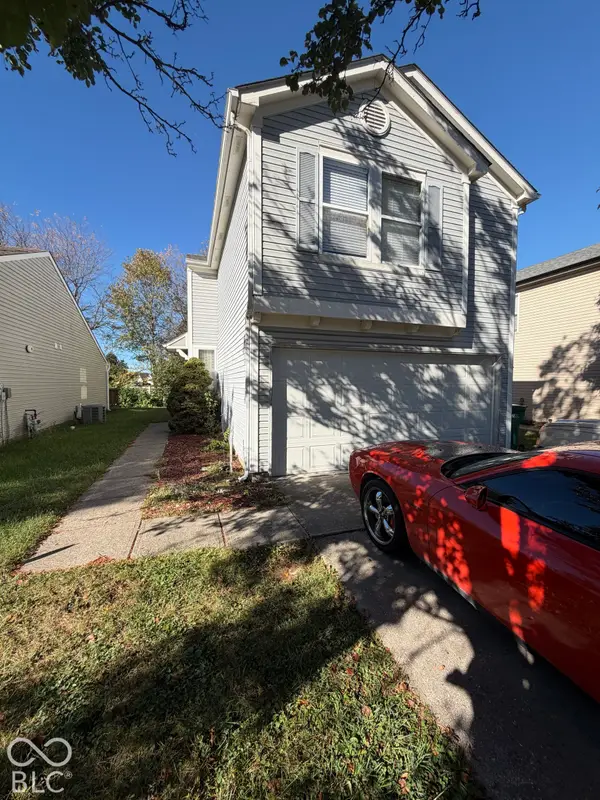 $199,500Active3 beds 3 baths1,509 sq. ft.
4478 Connaught West Drive, Plainfield, IN 46168
MLS# 22131570Listed by: REALTY TRUST GROUP, LLC - Open Sat, 1 to 3pmNew
 $395,000Active6 beds 3 baths3,958 sq. ft.
10649 Wiley Lane, Indianapolis, IN 46231
MLS# 22131443Listed by: EXP REALTY, LLC


Protect your home and budget from life's surprises with an Assurant Home Warranty, backed by a partner that supports you through every step of homeownership. Explore Plans.
© 2026 Better Homes and Gardens Real Estate LLC. An Anywhere Real Estate company. All rights reserved. Better Homes and Gardens® Real Estate is a registered trademark owned by Meredith Operations Corporation, licensed to Better Homes and Gardens Real Estate LLC and used with permission. Better Homes and Gardens Real Estate LLC fully supports the principles of the Fair Housing Act and the Equal Opportunity Act. Listing information is deemed reliable but is not guaranteed accurate.
Each office is independently owned and operated.
Any services or products provided by third parties are not provided by, affiliated with or related to Better Homes and Gardens Real Estate LLC, or its affiliated companies.