
1807 Crystal Bay East Drive, Plainfield, IN 46168
Local realty services provided by:Better Homes and Gardens Real Estate Gold Key
1807 Crystal Bay East Drive,Plainfield, IN 46168
$320,000
- 2 Beds
- 2 Baths
- - sq. ft.
- Condominium
- Sold
Listed by: michelle robling
Office: robling real estate
MLS#:22112932
Source:IN_MIBOR | Licensed in Indiana
Sorry, we are unable to map this address
Price summary
- Price:$320,000
About this home
Vacation vibes with this little piece of paradise tucked in Crystal Bay on the large end of the lake with private dock. Electric boats are allowed. Imagine waking up to this view every single morning! Your dream can become your reality with this beautiful lake front condo. Fish from the dock, go for a sunset cruise. This is truly a lifestyle you want and deserve. Hummel Park is next door within walking, biking distance with endless activities for everyone. Home offers 2 bedrooms. Split floor plan. Large living area with gas log fireplace at the touch of a button. Sunroom is open to the living room for extra living space with a amazing view of the lake. You will fall in love the minute you walk in the door and catch a glimpse of the lake view. Spacious kitchen with beautiful cabinetry, counter tops and back splash. All appliances stay, including washer and dryer. Large updated bathrooms. Sunroom is open for extra living space and a amazing view of the lake from evey room! This subdivision is owner occupied only....
Contact an agent
Home facts
- Year built:1980
- Subdivision & Development:Crystal Bay
- Listing ID #:22112932
- Added:61 day(s) ago
- Updated:September 12, 2026 at 07:00 AM
Rooms and interior
- Bedrooms:2
- Total bathrooms:2
- Full bathrooms:2
- Dining Description:Dining Combo/Family Room
- Kitchen Description:Dishwasher, Disposal, Electric Cooktop, Electric Oven, Microwave, Range Hood, Refrigerator
Heating and cooling
- Cooling:Central Electric
- Heating:Electric, Forced Air
- Central air:Yes
Structure and exterior
- Year built:1980
- Lot Features:Sidewalks
- Architectural Style:Ranch
- Construction Materials:Brick, Wood Siding
- Foundation Description:Crawl Space, Slab
Utilities
- Water:Public Water
Finances and disclosures
- Price:$320,000
Features and amenities
- Appliances:Microwave, Refrigerator, Smoke Alarm, Washer, Water Heater
- Laundry features:Dryer, Washer
- Amenities:Wood Work Painted
Parking
- Parking description:Finished Garage
- Garage:Yes
- Garage spaces:2
New listings near 1807 Crystal Bay East Drive
- New
 $399,999Active3 beds 3 baths2,207 sq. ft.
9062 Anthem Avenue, Plainfield, IN 46168
MLS# 22125723Listed by: PYATT BUILDERS, LLC - New
 $265,000Active3 beds 2 baths1,152 sq. ft.
328 Hancook Road, Plainfield, IN 46168
MLS# 22125297Listed by: BLUPRINT REAL ESTATE GROUP - New
 $484,900Active5 beds 4 baths3,194 sq. ft.
6251 Weeping Cherry Way, Plainfield, IN 46168
MLS# 22125358Listed by: PULTE REALTY OF INDIANA, LLC - New
 $273,212Active3 beds 2 baths1,633 sq. ft.
2880 Piper Place, Plainfield, IN 46168
MLS# 22122787Listed by: KELLER WILLIAMS INDY METRO PARTNERS - New
 $364,419Active2 beds 2 baths1,674 sq. ft.
478 Regatta Lane, Plainfield, IN 46168
MLS# 22125190Listed by: COMPASS INDIANA, LLC - New
 $539,900Active3 beds 2 baths2,084 sq. ft.
6389 Rippling Rock Drive, Plainfield, IN 46168
MLS# 22125327Listed by: DREES HOME - New
 $674,900Active4 beds 4 baths3,436 sq. ft.
6234 Rippling Rock Drive, Plainfield, IN 46168
MLS# 22125347Listed by: DREES HOME - Open Sun, 2 to 4pmNew
 $360,000Active2 beds 2 baths1,778 sq. ft.
4934 Lilium Drive, Plainfield, IN 46168
MLS# 22124630Listed by: CARPENTER, REALTORS - Open Sun, 12 to 2pmNew
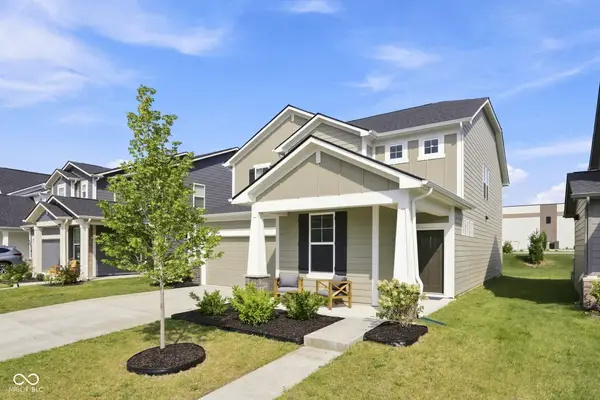 $430,000Active4 beds 3 baths4,036 sq. ft.
2729 Penn Avenue, Plainfield, IN 46168
MLS# 22125142Listed by: EPIQUE INC - New
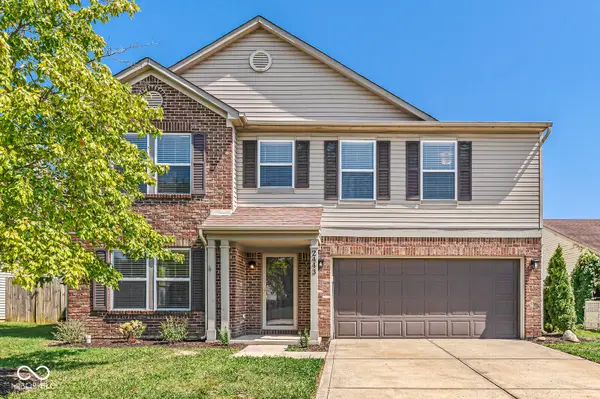 $350,000Active4 beds 3 baths2,879 sq. ft.
2443 Windsor Place, Plainfield, IN 46168
MLS# 22125360Listed by: RED DOOR REAL ESTATE


Protect your home and budget from life's surprises with an Assurant Home Warranty, backed by a partner that supports you through every step of homeownership. Explore Plans.
© 2026 Better Homes and Gardens Real Estate LLC. An Anywhere Real Estate company. All rights reserved. Better Homes and Gardens® Real Estate is a registered trademark owned by Meredith Operations Corporation, licensed to Better Homes and Gardens Real Estate LLC and used with permission. Better Homes and Gardens Real Estate LLC fully supports the principles of the Fair Housing Act and the Equal Opportunity Act. Listing information is deemed reliable but is not guaranteed accurate.
Each office is independently owned and operated.
Any services or products provided by third parties are not provided by, affiliated with or related to Better Homes and Gardens Real Estate LLC, or its affiliated companies.