
2612 Clearing Way, Plainfield, IN 46168
Local realty services provided by:Better Homes and Gardens Real Estate Gold Key
2612 Clearing Way,Plainfield, IN 46168
$479,440
- 3 Beds
- 2 Baths
- 2,182 sq. ft.
- Single family
- Active
Listed by: perla palma nunez
Office: keller williams indy metro partners
MLS#:22136148
Source:IN_MIBOR | Licensed in Indiana
Price summary
- Price:$479,440
- Price per sq. ft.:$219.73
About this home
Some homes ask you to compromise between space and simplicity. The Lakewood doesn't. This single level ranch gives you room to spread out and the ease of one level living, all in a home that fits how your family actually moves through the day. At 2,182 square feet, the great room flows naturally into the kitchen and dining area, creating a bright, open space for everyday moments and weekend gatherings alike. The kitchen anchors it all, with ample cabinetry, generous counter space, and a walk in pantry that keeps things organized and within reach. The owner's suite offers a quiet retreat at the end of the day, complete with a well appointed en suite bathroom and a large walk in closet. Two additional bedrooms and a dedicated Flex Room give you the flexibility to host guests, work from home, or make room for whatever hobby needs its own space. A three car garage rounds things out with plenty of room for vehicles, storage, and gear. Every Lakewood comes with the confidence of an Olthof built home: a ten year structural warranty, a four year roof workmanship warranty, and energy efficient features designed to keep your costs predictable. Set in Bomar Estates, near Hobbs Station and with access to Avon Schools, this home is built for whatever your next chapter looks like. Inspiring Better Living. Family-Owned Since 1961....
Contact an agent
Home facts
- Year built:2026
- Subdivision & Development:Bomar Estates
- Listing ID #:22136148
- Added:1 day(s) ago
- Updated:November 13, 2026 at 03:42 AM
Rooms and interior
- Bedrooms:3
- Total bathrooms:2
- Full bathrooms:2
- Dining Description:Dining Combo/Living Room
- Kitchen Description:Dishwasher, Gas Oven, Microwave, Refrigerator
- Living area:2,182 sq. ft.
Heating and cooling
- Cooling:Central Electric
- Heating:Electric
- Central air:Yes
Structure and exterior
- Year built:2026
- Building area:2,182 sq. ft.
- Lot area:0.23 Acres
- Architectural Style:Ranch
- Construction Materials:Vinyl Siding
- Foundation Description:Slab
Schools
- High school:Avon High School
Utilities
- Water:Public Water
Finances and disclosures
- Price:$479,440
- Price per sq. ft.:$219.73
Features and amenities
- Appliances:Microwave, Refrigerator
Parking
- Parking description:Garage Door Opener
- Garage:Yes
- Garage spaces:3
New listings near 2612 Clearing Way
- Coming Soon
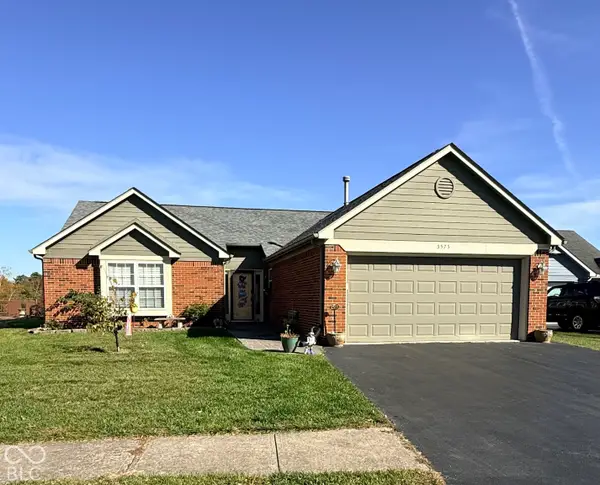 $415,000Coming Soon2 beds 2 baths1,442 sq. ft.
5575 Crystal Bay West Drive, Plainfield, IN 46168
MLS# 22135390Listed by: EXP REALTY, LLC - Coming Soon
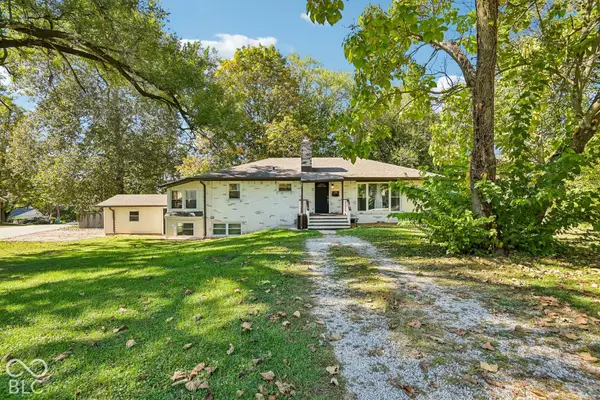 $310,000Coming Soon3 beds 3 baths1,647 sq. ft.
332 Pickett Street, Plainfield, IN 46168
MLS# 22132000Listed by: F.C. TUCKER COMPANY - New
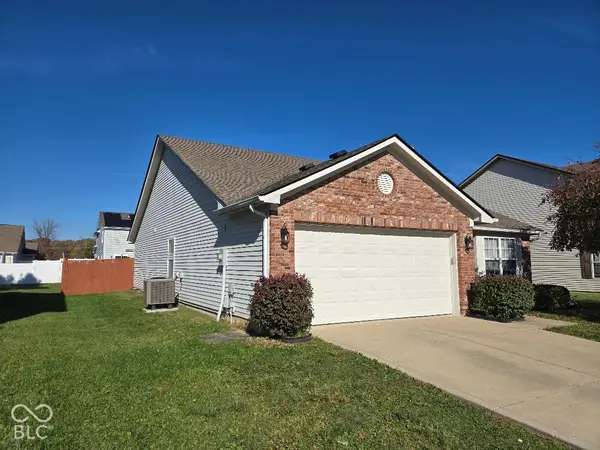 $299,900Active3 beds 2 baths1,504 sq. ft.
8330 Bluestem Lane, Plainfield, IN 46168
MLS# 22135489Listed by: WILSON TRUST REALTY LLC - Open Sat, 11am to 1pmNew
 $389,900Active3 beds 3 baths2,052 sq. ft.
9310 Anthem Avenue, Plainfield, IN 46168
MLS# 22135009Listed by: @PROPERTIES - New
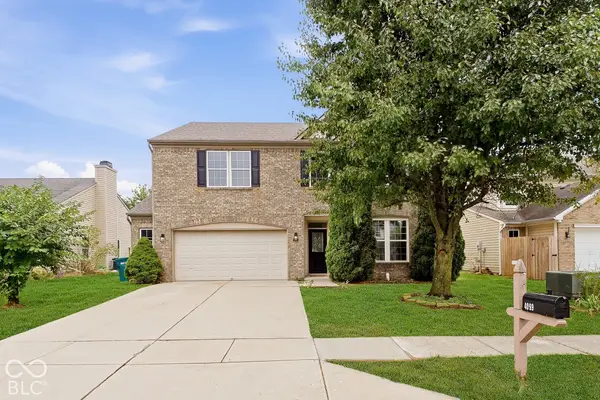 $340,000Active4 beds 3 baths4,715 sq. ft.
4099 N Cheltonham Court, Plainfield, IN 46168
MLS# 22136099Listed by: CENTURY 21 SCHEETZ - New
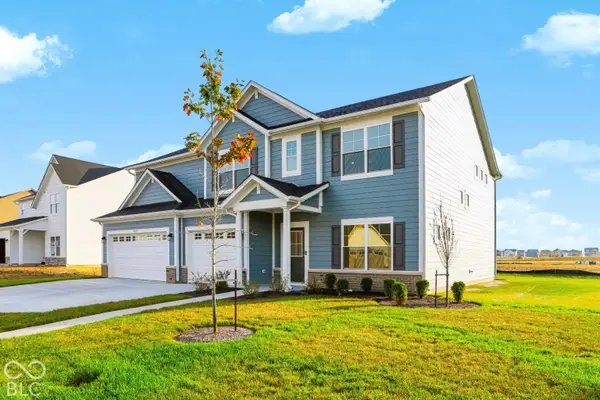 $500,077Active5 beds 3 baths3,352 sq. ft.
2609 Clearing Way, Plainfield, IN 46168
MLS# 22136225Listed by: CARPENTER, REALTORS - New
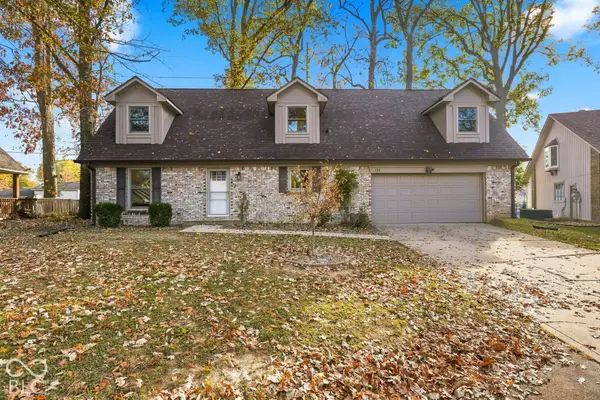 $365,000Active4 beds 3 baths2,511 sq. ft.
533 Wayside Court, Plainfield, IN 46168
MLS# 22136240Listed by: CARPENTER, REALTORS - New
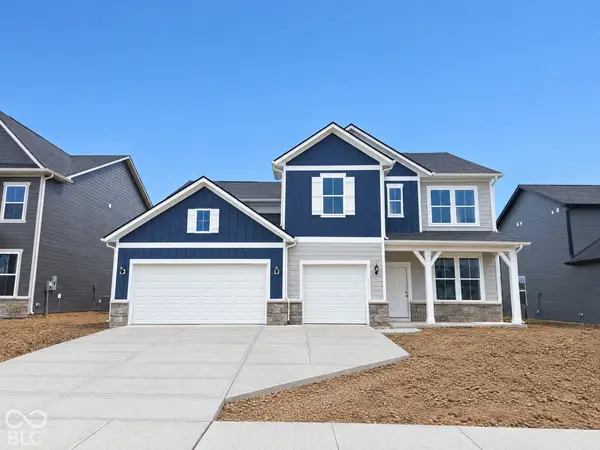 $494,900Active5 beds 4 baths3,229 sq. ft.
6374 Rippling Rock Drive, Plainfield, IN 46168
MLS# 22135133Listed by: PULTE REALTY OF INDIANA, LLC - New
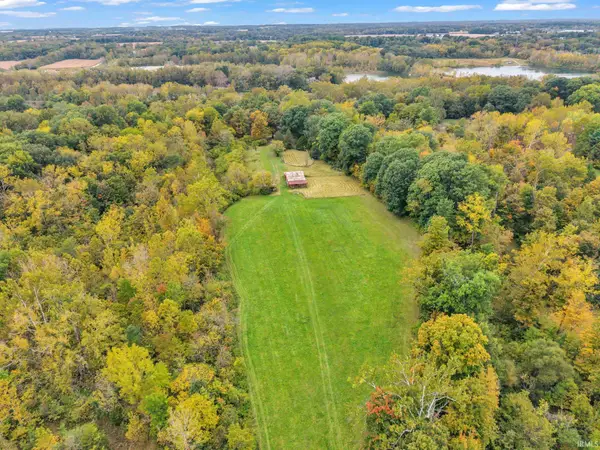 $800,000Active2 beds 1 baths1,336 sq. ft.
7743 S State Road 267, Plainfield, IN 46168
MLS# 202646439Listed by: CARPENTER REALTORS MOORESVILLE


Protect your home and budget from life's surprises with an Assurant Home Warranty, backed by a partner that supports you through every step of homeownership. Explore Plans.
© 2026 Better Homes and Gardens Real Estate LLC. An Anywhere Real Estate company. All rights reserved. Better Homes and Gardens® Real Estate is a registered trademark owned by Meredith Operations Corporation, licensed to Better Homes and Gardens Real Estate LLC and used with permission. Better Homes and Gardens Real Estate LLC fully supports the principles of the Fair Housing Act and the Equal Opportunity Act. Listing information is deemed reliable but is not guaranteed accurate.
Each office is independently owned and operated.
Any services or products provided by third parties are not provided by, affiliated with or related to Better Homes and Gardens Real Estate LLC, or its affiliated companies.