
327 Brookside Lane, Plainfield, IN 46168
Local realty services provided by:Better Homes and Gardens Real Estate Connections
327 Brookside Lane,Plainfield, IN 46168
$300,000
- 3 Beds
- 3 Baths
- 1,704 sq. ft.
- Single family
- Active
Listed by: tony reffeittoffice: 317-216-8669
Office: integrity real estate
MLS#:202633447
Source:Indiana Regional MLS
Price summary
- Price:$300,000
- Price per sq. ft.:$176.06
About this home
Welcome home to this beautifully maintained 1958 Bedford stone ranch, offering 1,704 square feet of comfortable living space, timeless character, and plenty of room to make lasting memories. This beloved home features 3 bedrooms, 2.5 baths, and a generous .34-acre lot with a fully fenced, tree-lined backyard. Inside, classic mid-century character blends with thoughtful improvements throughout. A beautiful oversized family room window fills the space with natural light, while the open floor plan creates an easy flow for everyday living and entertaining. The kitchen features stainless steel appliances that stay with the home, and a dedicated office near the dining room offers flexible space for working from home, homework, or hobbies. The oversized, heated 2-car garage includes a convenient half bath, and the large screened-in back porch provides even more space to relax and enjoy the backyard. Outside, there's plenty of room for pets, play, gardening and entertaining, plus a fire pit area for evenings under the stars. The home has benefited from numerous improvements over the years, including laminate flooring, bedroom carpet, hall bath updates, entry tile and trim, living room shiplap, office shiplap and barn door, replacement kitchen and living room windows, back porch enclosure, appliances, kitchen sink, exterior doors, light fixtures, security system and water heater. Recent improvements include foundation work and updated plumbing throughout the crawlspace, giving the next owners added peace of mind. Full of character, comfortable living spaces and practical improvements, this Bedford stone ranch is ready for its next chapter. Come see what makes this special home one you'll want to call your own!...
Contact an agent
Home facts
- Year built:1958
- Subdivision & Development:None
- Listing ID #:202633447
- Added:53 day(s) ago
- Updated:October 09, 2026 at 03:47 AM
Rooms and interior
- Bedrooms:3
- Total bathrooms:3
- Full bathrooms:2
- Rooms Total:8
- Flooring:Carpet, Laminate
- Dining Description:Main Level
- Kitchen Description:Dishwasher, On Main Level, Oven-Electric, Range-Electric, Refrigerator
- Basement Description:Crawl
- Living area:1,704 sq. ft.
Heating and cooling
- Cooling:Central Air
- Heating:Forced Air
Structure and exterior
- Roof:Asphalt
- Year built:1958
- Building area:1,704 sq. ft.
- Lot area:0.34 Acres
- Lot Features:Level
- Architectural Style:One Story, Ranch
- Construction Materials:Limestone
- Exterior Features:Porch Covered, Porch Screened
- Levels:1 Story
Schools
- High school:Plainfield
- Middle school:Plainfield
- Elementary school:Brentwood
Utilities
- Water:Public
- Sewer:Public
Finances and disclosures
- Price:$300,000
- Price per sq. ft.:$176.06
- Tax amount:$1,756
Features and amenities
- Laundry features:Main Floor Laundry
- Amenities:Ceiling Fan(s), Garage Door Opener, Garage Utilities, Garage-Heated
Parking
- Parking description:Attached, Concrete Driveway
- Garage spaces:2
New listings near 327 Brookside Lane
- New
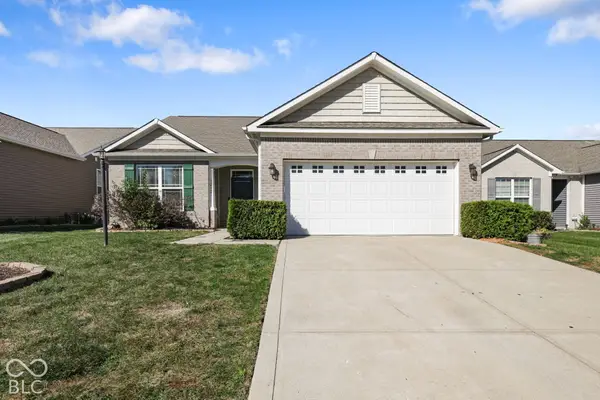 $325,000Active3 beds 2 baths1,724 sq. ft.
1212 Blackthorne S, Plainfield, IN 46168
MLS# 22130400Listed by: THE STEWART HOME GROUP - New
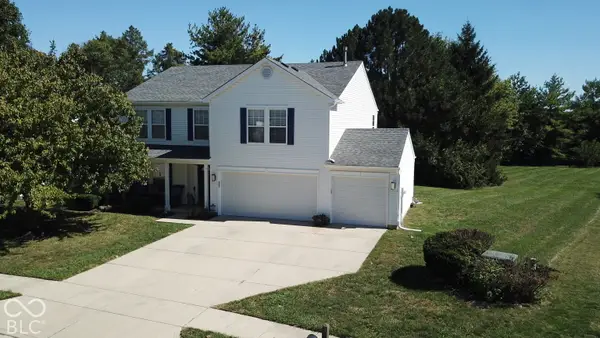 $349,000Active3 beds 3 baths2,887 sq. ft.
1835 Howell Drive, Indianapolis, IN 46231
MLS# 22130109Listed by: MISSION HOUSE REALTY LLC - New
 $319,900Active3 beds 2 baths1,633 sq. ft.
1345 Crest Court, Plainfield, IN 46168
MLS# 22130264Listed by: REMAX ONE - New
 $800,000Active2 beds 1 baths1,336 sq. ft.
7743 S State Road 267, Plainfield, IN 46168
MLS# 22126377Listed by: CARPENTER, REALTORS - New
 $330,000Active3 beds 3 baths1,711 sq. ft.
828 Brookside Lane, Plainfield, IN 46168
MLS# 22129716Listed by: HOOSIERWISE REALTY - New
 $439,000Active3 beds 3 baths2,749 sq. ft.
2409 Oakmont Drive, Plainfield, IN 46168
MLS# 22129587Listed by: RED UMBRELLA REAL ESTATE LLC - New
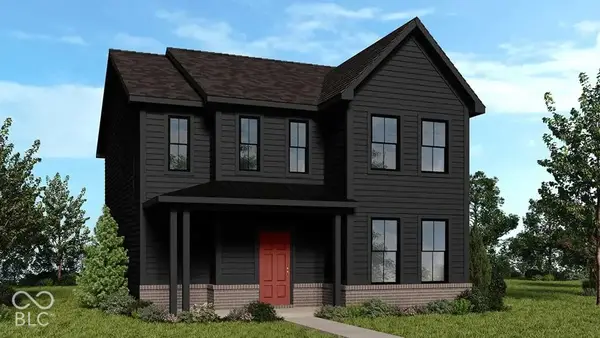 $394,999Active3 beds 3 baths2,207 sq. ft.
9061 Naples Way, Plainfield, IN 46168
MLS# 22129531Listed by: PYATT BUILDERS, LLC - New
 $419,999Active4 beds 3 baths2,665 sq. ft.
9060 Apollo Way, Plainfield, IN 46168
MLS# 22129515Listed by: PYATT BUILDERS, LLC - Open Sat, 12 to 2pmNew
 $235,000Active3 beds 1 baths864 sq. ft.
252 Indiana Street, Plainfield, IN 46168
MLS# 22128203Listed by: EXP REALTY LLC - New
 $500,000Active4 beds 3 baths2,946 sq. ft.
5658 Augusta Woods Drive, Plainfield, IN 46168
MLS# 22129326Listed by: RUSSO REALTY GROUP LLC


Protect your home and budget from life's surprises with an Assurant Home Warranty, backed by a partner that supports you through every step of homeownership. Explore Plans.
© 2026 Better Homes and Gardens Real Estate LLC. An Anywhere Real Estate company. All rights reserved. Better Homes and Gardens® Real Estate is a registered trademark owned by Meredith Operations Corporation, licensed to Better Homes and Gardens Real Estate LLC and used with permission. Better Homes and Gardens Real Estate LLC fully supports the principles of the Fair Housing Act and the Equal Opportunity Act. Listing information is deemed reliable but is not guaranteed accurate.
Each office is independently owned and operated.
Any services or products provided by third parties are not provided by, affiliated with or related to Better Homes and Gardens Real Estate LLC, or its affiliated companies.