
3363 Nottinghill Drive W, Plainfield, IN 46168
Local realty services provided by:Better Homes and Gardens Real Estate Gold Key
3363 Nottinghill Drive W,Plainfield, IN 46168
$449,950
- 3 Beds
- 2 Baths
- 2,258 sq. ft.
- Single family
- Pending
Listed by: sandra ahnafield
Office: the stewart home group
MLS#:22112935
Source:IN_MIBOR
Price summary
- Price:$449,950
- Price per sq. ft.:$199.27
About this home
Discover the allure of single-family living in the highly desirable Nottinghill neighborhood located in Plainfield. This attractive ranch-style residence offers 2258 square feet of living space designed for modern comfort and effortless living. The heart of this home is its open-plan kitchen, seamlessly connecting with the great room. creating an inviting space for both everyday meals and entertaining. The sunroom would be a crafters dream or can be used as an office. This charming residence also includes a dedicated laundry room for practical convenience, a spacious great room perfect for gatherings, and an attached three car garage for secure parking and additional storage. With 3 bedrooms and 2 full bathrooms all on one story, this property provides an exceptional opportunity for comfortable living.
Contact an agent
Home facts
- Year built:2005
- Subdivision & Development:Nottinghill
- Listing ID #:22112935
- Added:44 day(s) ago
- Updated:August 23, 2026 at 07:49 AM
Rooms and interior
- Bedrooms:3
- Total bathrooms:2
- Full bathrooms:2
- Dining Description:Formal Dining Room
- Kitchen Description:Dishwasher, Microwave Hood, Range Hood, Refrigerator
- Living area:2,258 sq. ft.
Heating and cooling
- Cooling:Central Electric
- Heating:Forced Air
- Central air:Yes
Structure and exterior
- Year built:2005
- Building area:2,258 sq. ft.
- Lot area:0.16 Acres
- Architectural Style:Ranch
- Construction Materials:Brick
- Foundation Description:Slab
Schools
- High school:Plainfield High School
- Middle school:Plainfield Community Middle School
- Elementary school:Central Elementary School
Utilities
- Water:Public Water
Finances and disclosures
- Price:$449,950
- Price per sq. ft.:$199.27
Features and amenities
- Appliances:Refrigerator, Washer, Water Heater
- Laundry features:Dryer, Washer
- Amenities:Attic Pull Down Stairs
Parking
- Garage:Yes
- Garage spaces:3
New listings near 3363 Nottinghill Drive W
- New
 $310,000Active3 beds 3 baths1,886 sq. ft.
5992 Lomita Avenue, Plainfield, IN 46168
MLS# 22120638Listed by: EXP REALTY LLC - New
 $369,890Active3 beds 2 baths1,674 sq. ft.
427 Breakwater Drive, Plainfield, IN 46168
MLS# 22121155Listed by: COMPASS INDIANA, LLC - New
 $284,900Active3 beds 3 baths1,677 sq. ft.
6626 Largo, Plainfield, IN 46168
MLS# 22121213Listed by: EVER REAL ESTATE, LLC - New
 $354,900Active4 beds 3 baths2,590 sq. ft.
2130 Russet, Plainfield, IN 46168
MLS# 22121041Listed by: EPIQUE INC - New
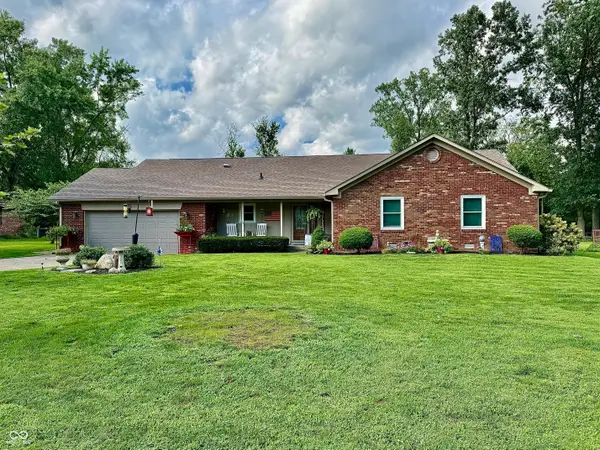 $375,000Active4 beds 2 baths1,899 sq. ft.
7980 Oak Hill Drive, Plainfield, IN 46168
MLS# 22121087Listed by: HIGHGARDEN REAL ESTATE - New
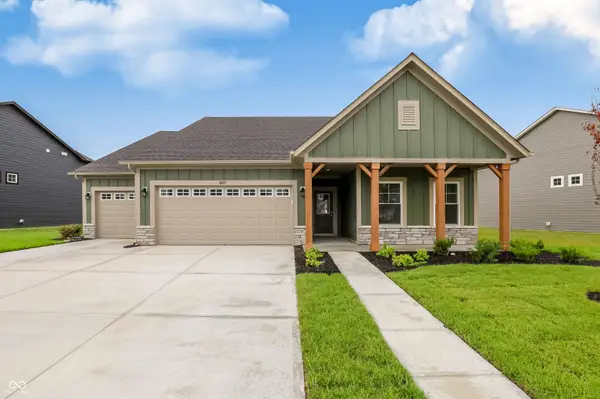 $475,228Active3 beds 2 baths2,182 sq. ft.
8673 Meadowlands Court, Plainfield, IN 46168
MLS# 22121294Listed by: RE/MAX ADVANCED REALTY - New
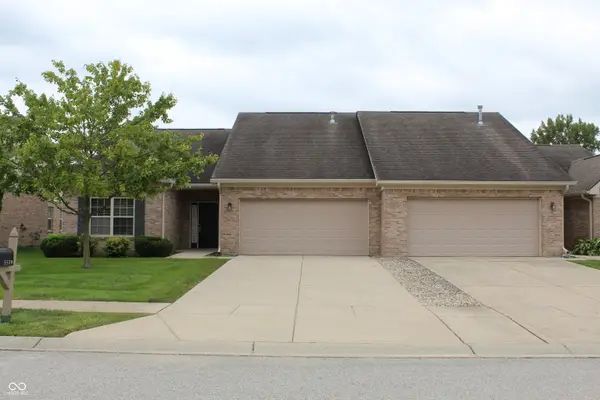 $304,900Active2 beds 2 baths1,644 sq. ft.
5579 Lipizzan Lane, Plainfield, IN 46168
MLS# 22121323Listed by: REMAX ONE - New
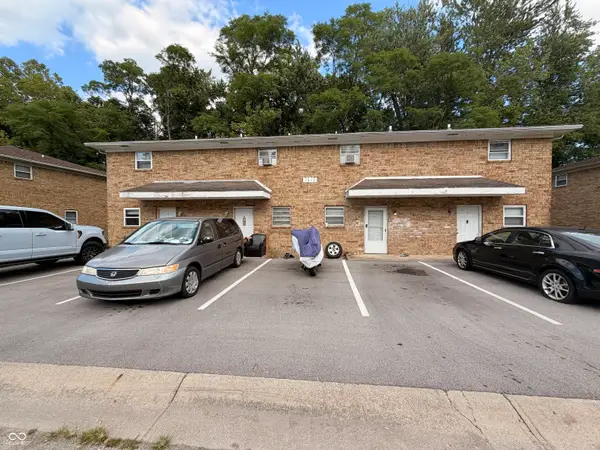 $375,000Active-- beds -- baths
1013 Valley View Drive, Plainfield, IN 46168
MLS# 22117792Listed by: WRIGHT, REALTORS - New
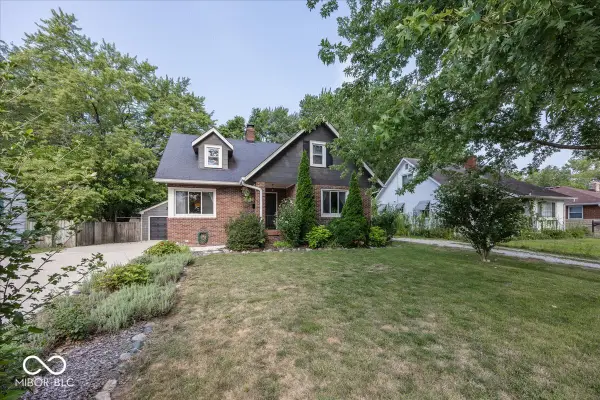 $315,000Active3 beds 2 baths1,818 sq. ft.
524 Duffey Street, Plainfield, IN 46168
MLS# 22119437Listed by: ELLIS & ASSOCIATES - New
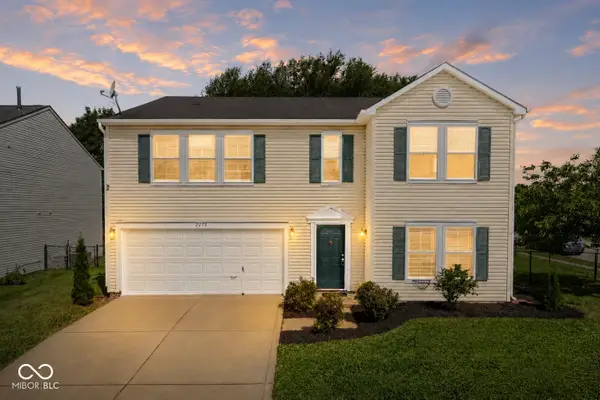 $299,000Active3 beds 3 baths2,437 sq. ft.
2272 Westmere Drive, Plainfield, IN 46168
MLS# 22121065Listed by: F.C. TUCKER COMPANY


Protect your home and budget from life's surprises with an Assurant Home Warranty, backed by a partner that supports you through every step of homeownership. Explore Plans.
© 2026 Better Homes and Gardens Real Estate LLC. An Anywhere Real Estate company. All rights reserved. Better Homes and Gardens® Real Estate is a registered trademark owned by Meredith Operations Corporation, licensed to Better Homes and Gardens Real Estate LLC and used with permission. Better Homes and Gardens Real Estate LLC fully supports the principles of the Fair Housing Act and the Equal Opportunity Act. Listing information is deemed reliable but is not guaranteed accurate.
Each office is independently owned and operated.
Any services or products provided by third parties are not provided by, affiliated with or related to Better Homes and Gardens Real Estate LLC, or its affiliated companies.