
5201 Anacostia Drive, Plainfield, IN 46168
Local realty services provided by:Better Homes and Gardens Real Estate Gold Key
5201 Anacostia Drive,Plainfield, IN 46168
$499,000
- 3 Beds
- 2 Baths
- 2,016 sq. ft.
- Single family
- Pending
Listed by: cindy martin
Office: vip real estate group, llc.
MLS#:22113112
Source:IN_MIBOR
Price summary
- Price:$499,000
- Price per sq. ft.:$247.52
About this home
You need to see inside this exceptional home to appreciate the many custom features.This home is an all brick custom ranch built by Larry Good, one of the premiere builders in Hendricks County.The setting is one of the best in the neighborhood & overlooks the serene pond with a fountain.Big bonus, lawn mowing & snow removal are included.There is a covered patio with a TV (it stays) where you can watch sports or movies in an outdoor setting.There's also an open patio if you are a sun lover.The moment you walk into the entry you'll realize how stunningly beautiful this home is. I really feel the first word you utter will be ""WOW" I'm serious & this is just the beginning.The gourmet kitchen, designed for both aesthetic appeal & practical functionality awaits your culinary desires from comfort food to formal dinners to breakfast on the patio.There is a large island that includes a breakfast bar.The kitchen overlooks the open great room fostering an ideal environment for entertaining.This home has so many windows letting the sun shine in & there are automatic blinds for the front door & the two windows in the great room.The gas log fireplace gives the space so much warmth & ambiance.Two bedrooms are split from the primary suite & share a full bath w/double sinks.The primary suite is a true retreat & there are two big windows giving you an unemcumbered view of the pond.Pamper yourself in your own private spa like bathroom featuring a walk in shower w/multiple shower heads, double sinks & a professionally organized W/I closet loaded with custom features & maximizing every inch to be used for your wardrobe.There's a laundry room & an oversized, immaculate finished 2 car garage that actually is the square footage of a three car garage.We invite you to schedule a private viewing to fully appreciate the sophisticated charm & superior craftsmanship of this remarkable ranch home...
Contact an agent
Home facts
- Year built:2017
- Subdivision & Development:Forest Creek Village
- Listing ID #:22113112
- Added:45 day(s) ago
- Updated:August 24, 2026 at 07:49 AM
Rooms and interior
- Bedrooms:3
- Total bathrooms:2
- Full bathrooms:2
- Dining Description:Breakfast Room, Separate Room
- Kitchen Description:Dishwasher, Disposal, Gas Oven, Microwave, Microwave Hood, Refrigerator
- Living area:2,016 sq. ft.
Heating and cooling
- Cooling:Central Electric
- Heating:Forced Air
- Central air:Yes
Structure and exterior
- Year built:2017
- Building area:2,016 sq. ft.
- Lot area:0.25 Acres
- Lot Features:Mature Trees, Sidewalks
- Architectural Style:Ranch
- Construction Materials:Brick
- Exterior Features:Sprinkler System, Water Feature Fountain
- Foundation Description:Slab
Utilities
- Water:Public Water
Finances and disclosures
- Price:$499,000
- Price per sq. ft.:$247.52
Features and amenities
- Appliances:Microwave, Refrigerator, Smoke Alarm, Washer, Water Softener Owned
- Laundry features:Dryer, Laundry in Unit, Washer
- Amenities:Attic Access, Wood Work Painted
Parking
- Parking description:Finished Garage, Garage Door Opener, Keyless Entry
- Garage:Yes
- Garage spaces:2
New listings near 5201 Anacostia Drive
- New
 $354,900Active3 beds 3 baths2,556 sq. ft.
10934 Cyrus Drive, Indianapolis, IN 46231
MLS# 22121952Listed by: BLUPRINT REAL ESTATE GROUP - New
 $310,000Active3 beds 3 baths1,886 sq. ft.
5992 Lomita Avenue, Plainfield, IN 46168
MLS# 22120638Listed by: EXP REALTY LLC - New
 $369,890Active3 beds 2 baths1,674 sq. ft.
427 Breakwater Drive, Plainfield, IN 46168
MLS# 22121155Listed by: COMPASS INDIANA, LLC - New
 $284,900Active3 beds 3 baths1,677 sq. ft.
6626 Largo, Plainfield, IN 46168
MLS# 22121213Listed by: EVER REAL ESTATE, LLC - New
 $354,900Active4 beds 3 baths2,590 sq. ft.
2130 Russet, Plainfield, IN 46168
MLS# 22121041Listed by: EPIQUE INC 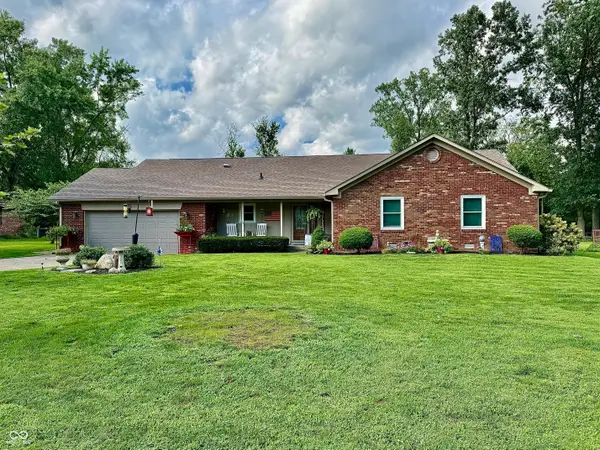 $375,000Pending4 beds 2 baths1,899 sq. ft.
7980 Oak Hill Drive, Plainfield, IN 46168
MLS# 22121087Listed by: HIGHGARDEN REAL ESTATE- New
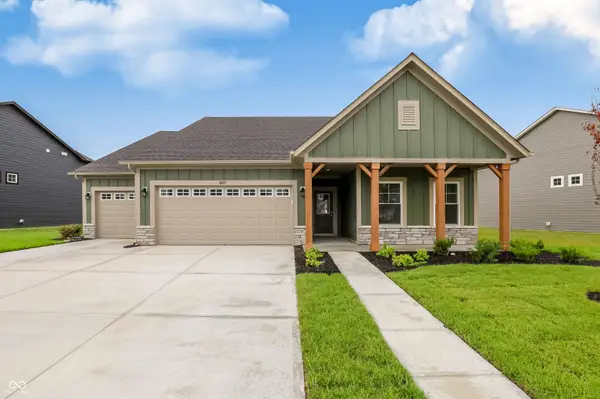 $475,228Active3 beds 2 baths2,182 sq. ft.
8673 Meadowlands Court, Plainfield, IN 46168
MLS# 22121294Listed by: RE/MAX ADVANCED REALTY - New
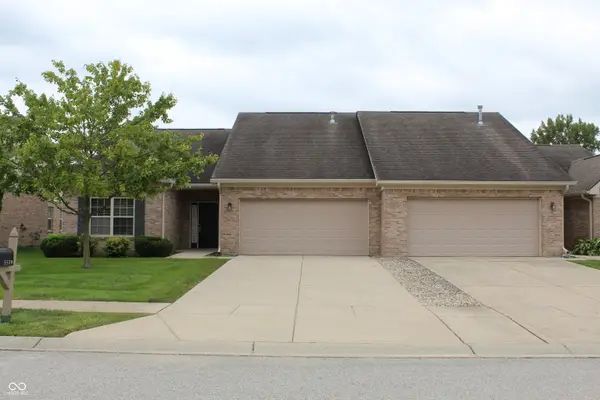 $304,900Active2 beds 2 baths1,644 sq. ft.
5579 Lipizzan Lane, Plainfield, IN 46168
MLS# 22121323Listed by: REMAX ONE - New
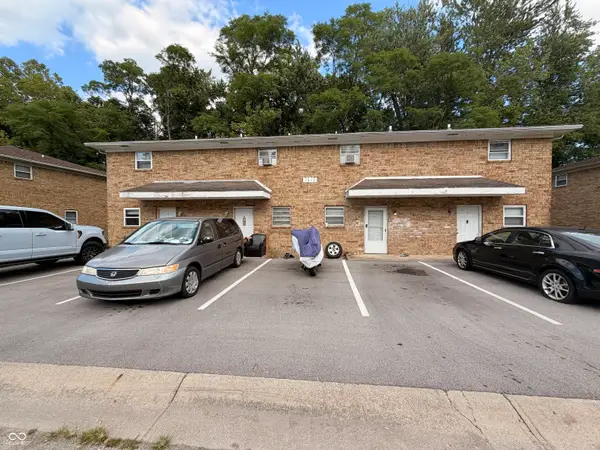 $375,000Active-- beds -- baths
1013 Valley View Drive, Plainfield, IN 46168
MLS# 22117792Listed by: WRIGHT, REALTORS 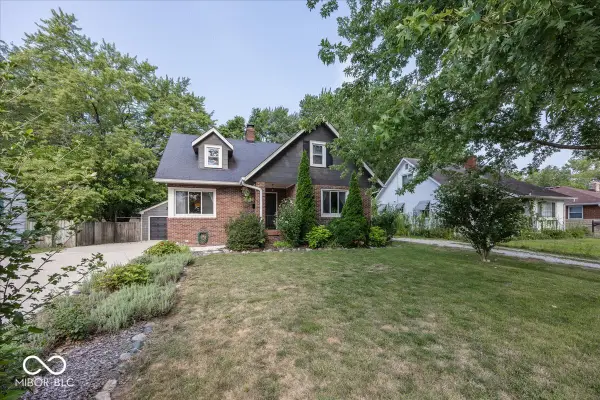 $315,000Pending3 beds 2 baths1,818 sq. ft.
524 Duffey Street, Plainfield, IN 46168
MLS# 22119437Listed by: ELLIS & ASSOCIATES


Protect your home and budget from life's surprises with an Assurant Home Warranty, backed by a partner that supports you through every step of homeownership. Explore Plans.
© 2026 Better Homes and Gardens Real Estate LLC. An Anywhere Real Estate company. All rights reserved. Better Homes and Gardens® Real Estate is a registered trademark owned by Meredith Operations Corporation, licensed to Better Homes and Gardens Real Estate LLC and used with permission. Better Homes and Gardens Real Estate LLC fully supports the principles of the Fair Housing Act and the Equal Opportunity Act. Listing information is deemed reliable but is not guaranteed accurate.
Each office is independently owned and operated.
Any services or products provided by third parties are not provided by, affiliated with or related to Better Homes and Gardens Real Estate LLC, or its affiliated companies.