
5248 Nicodemus Drive, Plainfield, IN 46168
Local realty services provided by:Better Homes and Gardens Real Estate Gold Key
Upcoming open houses
- Sun, Sep 2002:00 pm - 04:00 pm
Listed by: kim heald, sara ivie
Office: carpenter, realtors
MLS#:22126637
Source:IN_MIBOR | Licensed in Indiana
Price summary
- Price:$500,000
- Price per sq. ft.:$148.63
About this home
Quality Ryland-built home with 4 bedrooms PLUS a sizable main-level office, 3 1/2 bathrooms, 9ft ceilings & grande two-story entry. 3 car garage accommodates all the household needs! Big standout feature--no neighbors immediately behind the home, just a wooded view! Plus a nice deck to enjoy the pretty setting.You'll love the fantastic kitchen with its granite counters, lovely cabinetry, large island, breakfast area, built-in desk, and enormous walk-in pantry! Separate formal dining room too. A tray ceiling accents the primary BR, along with its big walk-in closet, stall shower, soaking tub, and double sinks. Finished basement includes egress window, full BA, kitchenette, and two living areas, making the space perfect for a variety of possibilities like game room or private living quarters. Numerous updates include roof, HVAC, flooring, a primary bathroom refresh and more! Wander down to one of many neighborhood ponds to throw a line in the water, head over to the clubhouse to enjoy the pool, enjoy a long walk from the safety of sidewalks throughout the community, or take off on your bike to ride miles on the Plainfield trail system! Professionally cleaned and ready for you at closing!...
Contact an agent
Home facts
- Year built:2009
- Subdivision & Development:Forest Creek
- Listing ID #:22126637
- Added:1 day(s) ago
- Updated:September 19, 2026 at 03:41 AM
Rooms and interior
- Bedrooms:4
- Total bathrooms:4
- Full bathrooms:3
- Half bathrooms:1
- Dining Description:Dining Combo/Great Room, Formal Dining Room
- Kitchen Description:Dishwasher, Double Oven, Electric Oven, Microwave, Microwave Hood
- Basement:Yes
- Basement Description:Basement, Egress Window(s), Finished, Partial
- Living area:3,364 sq. ft.
Heating and cooling
- Cooling:Central Electric
- Central air:Yes
Structure and exterior
- Year built:2009
- Building area:3,364 sq. ft.
- Lot area:0.28 Acres
- Lot Features:Curbs, Sidewalks
- Construction Materials:Brick, Vinyl Siding
- Foundation Description:Concrete Perimeter
Utilities
- Water:Public Water
Finances and disclosures
- Price:$500,000
- Price per sq. ft.:$148.63
Features and amenities
- Appliances:Microwave, Washer, Water Softener Owned
- Laundry features:Dryer, Washer
- Amenities:Attic Access
- Pool features:Pool
Parking
- Garage:Yes
- Garage spaces:3
New listings near 5248 Nicodemus Drive
- New
 $219,900Active3 beds 2 baths1,426 sq. ft.
3533 Hunt Street, Plainfield, IN 46168
MLS# 22126098Listed by: PILLARIO PROPERTY MANAGEMENT LLC - New
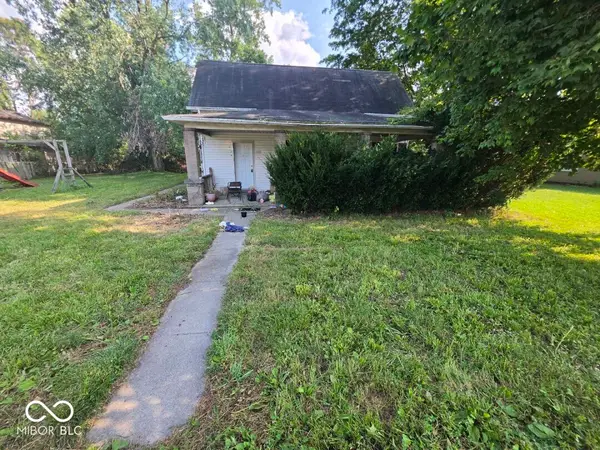 $1,000Active4 beds 1 baths2,052 sq. ft.
3353 Main Street, Plainfield, IN 46168
MLS# 22126771Listed by: KELLER WILLIAMS INDY METRO PARTNERS - New
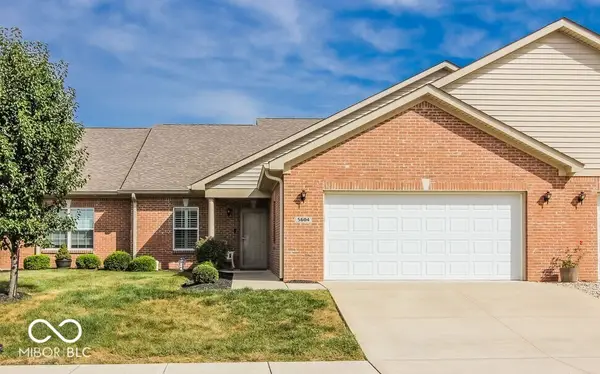 $275,000Active2 beds 2 baths1,472 sq. ft.
5604 Payne Boulevard, Plainfield, IN 46168
MLS# 22126503Listed by: HOOSIER, REALTORS - New
 $369,985Active3 beds 2 baths1,673 sq. ft.
2221 Sandhill Way, Plainfield, IN 46168
MLS# 22126396Listed by: COMPASS INDIANA, LLC - New
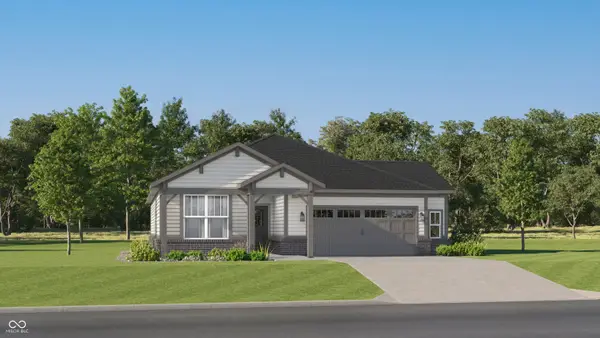 $388,785Active3 beds 2 baths1,800 sq. ft.
2185 Sandhill Way, Plainfield, IN 46168
MLS# 22126404Listed by: COMPASS INDIANA, LLC - New
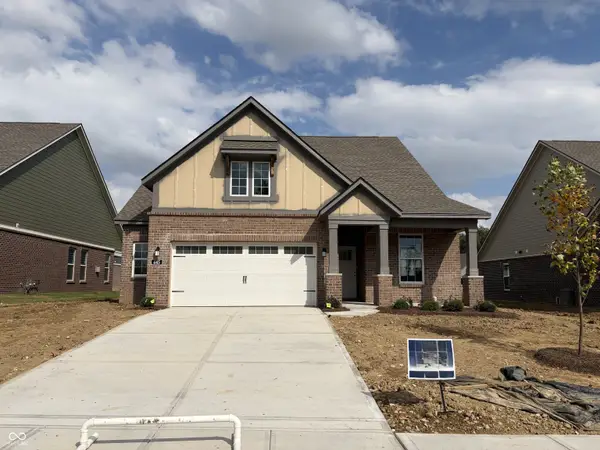 $370,295Active3 beds 2 baths1,674 sq. ft.
445 Breakwater Drive, Plainfield, IN 46168
MLS# 22126409Listed by: COMPASS INDIANA, LLC - Open Sat, 2 to 4pmNew
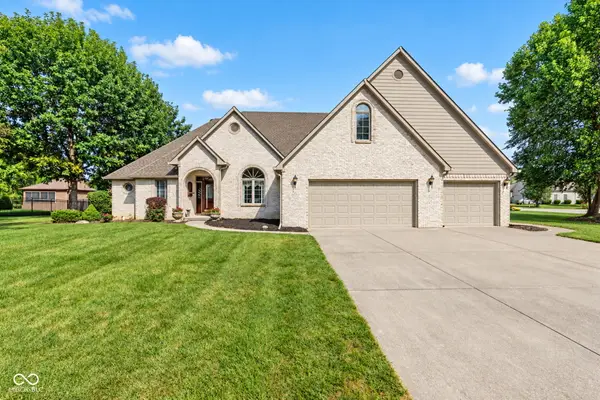 $519,000Active3 beds 3 baths3,187 sq. ft.
710 Willow Pointe South Drive, Plainfield, IN 46168
MLS# 22123684Listed by: EXP REALTY LLC - Open Sun, 12 to 2pm
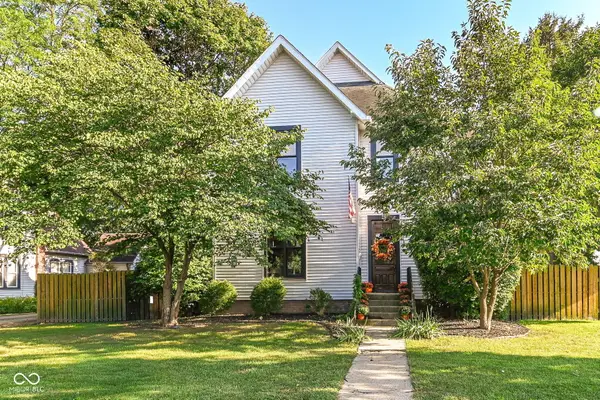 $399,000Active4 beds 2 baths2,800 sq. ft.
411 E Main Street, Plainfield, IN 46168
MLS# 22124474Listed by: KELLER WILLIAMS INDY METRO NE 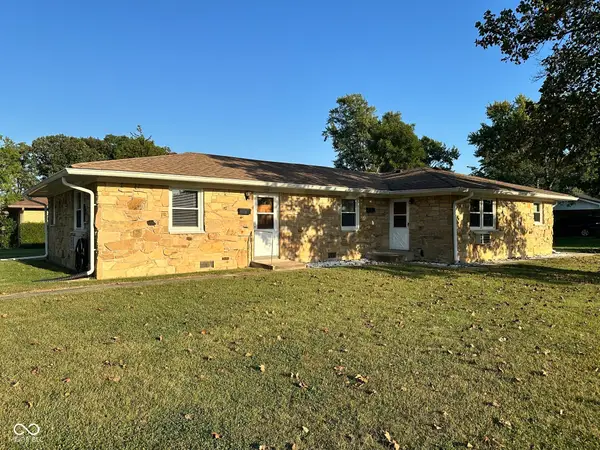 $265,000Pending-- beds -- baths
1215 Raymond Street, Plainfield, IN 46168
MLS# 22126376Listed by: CARPENTER, REALTORS


Protect your home and budget from life's surprises with an Assurant Home Warranty, backed by a partner that supports you through every step of homeownership. Explore Plans.
© 2026 Better Homes and Gardens Real Estate LLC. An Anywhere Real Estate company. All rights reserved. Better Homes and Gardens® Real Estate is a registered trademark owned by Meredith Operations Corporation, licensed to Better Homes and Gardens Real Estate LLC and used with permission. Better Homes and Gardens Real Estate LLC fully supports the principles of the Fair Housing Act and the Equal Opportunity Act. Listing information is deemed reliable but is not guaranteed accurate.
Each office is independently owned and operated.
Any services or products provided by third parties are not provided by, affiliated with or related to Better Homes and Gardens Real Estate LLC, or its affiliated companies.