
5663 Battersea Lane, Plainfield, IN 46168
Local realty services provided by:Better Homes and Gardens Real Estate Gold Key
5663 Battersea Lane,Plainfield, IN 46168
$380,000
- 4 Beds
- 3 Baths
- 2,466 sq. ft.
- Single family
- Active
Listed by: kehinde dawuda
Office: century 21 scheetz
MLS#:22113578
Source:IN_MIBOR | Licensed in Indiana
Price summary
- Price:$380,000
- Price per sq. ft.:$154.1
About this home
Discover the inviting charm of 5663 Battersea LN, PLAINFIELD, IN. This traditional single-family residence, built in 2015, offers a generous 2466 square feet of living space and is ready for you to move in and make it your own. This two-story home features four well-proportioned bedrooms, providing ample private retreats. With two full bathrooms and an additional half bathroom, convenience and comfort are prioritized for daily living. The property also includes a built-in garage, offering practical storage solutions and sheltered parking. Situated on an expansive 8,276-square-foot lot, there is considerable outdoor space for various activities. To experience the lifestyle this home offers, schedule your private viewing today.
Contact an agent
Home facts
- Year built:2015
- Subdivision & Development:Legacy Farms
- Listing ID #:22113578
- Added:66 day(s) ago
- Updated:September 17, 2026 at 03:52 PM
Rooms and interior
- Bedrooms:4
- Total bathrooms:3
- Full bathrooms:2
- Half bathrooms:1
- Dining Description:Dining Combo/Kitchen
- Kitchen Description:Dishwasher, Disposal, Electric Oven, Refrigerator
- Living area:2,466 sq. ft.
Heating and cooling
- Cooling:Central Electric
- Heating:Electric, Forced Air
- Central air:Yes
Structure and exterior
- Year built:2015
- Building area:2,466 sq. ft.
- Lot area:0.19 Acres
- Construction Materials:Brick, Vinyl With Brick
- Foundation Description:Slab
Schools
- High school:Plainfield High School
- Middle school:Plainfield Community Middle School
- Elementary school:Clarks Creek Elementary
Utilities
- Water:Public Water
Finances and disclosures
- Price:$380,000
- Price per sq. ft.:$154.1
Features and amenities
- Appliances:Refrigerator, Washer
- Laundry features:Dryer, Washer
Parking
- Garage:Yes
- Garage spaces:2
New listings near 5663 Battersea Lane
- New
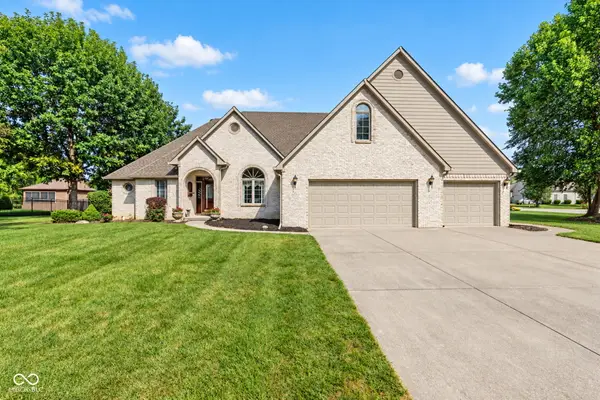 $519,000Active3 beds 3 baths3,187 sq. ft.
710 Willow Pointe South Drive, Plainfield, IN 46168
MLS# 22123684Listed by: EXP REALTY LLC - Open Sun, 12 to 2pm
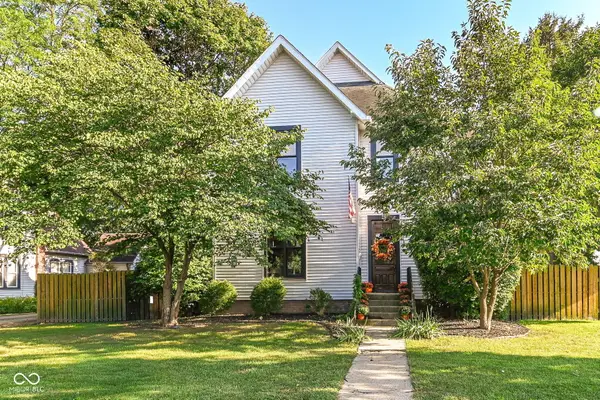 $399,000Active4 beds 2 baths2,800 sq. ft.
411 E Main Street, Plainfield, IN 46168
MLS# 22124474Listed by: KELLER WILLIAMS INDY METRO NE - New
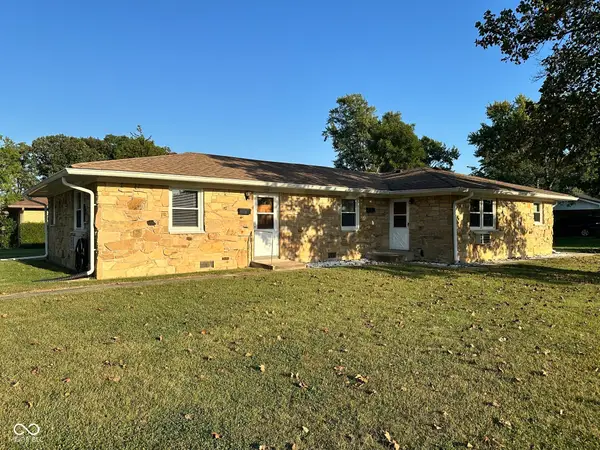 $265,000Active-- beds -- baths
1215 Raymond Street, Plainfield, IN 46168
MLS# 22126376Listed by: CARPENTER, REALTORS - New
 $375,000Active2 beds 2 baths1,778 sq. ft.
5111 Silverbell, Plainfield, IN 46168
MLS# 22123773Listed by: REMAX ONE - New
 $519,900Active5 beds 4 baths3,062 sq. ft.
2282 Oakmont Drive, Plainfield, IN 46168
MLS# 22126081Listed by: INDIANA GOLD GROUP - New
 $310,000Active3 beds 2 baths2,382 sq. ft.
703 E Main Street, Plainfield, IN 46168
MLS# 22125912Listed by: CENTURY 21 SCHEETZ - New
 $466,168Active5 beds 3 baths3,274 sq. ft.
8689 Meadowlands Court, Plainfield, IN 46168
MLS# 22125704Listed by: @PROPERTIES - New
 $329,900Active4 beds 3 baths1,932 sq. ft.
5455 Reston Drive, Plainfield, IN 46168
MLS# 22125799Listed by: CRESTPOINT REAL ESTATE - New
 $384,999Active3 beds 3 baths2,207 sq. ft.
9062 Anthem Avenue, Plainfield, IN 46168
MLS# 22125723Listed by: PYATT BUILDERS, LLC - New
 $265,000Active3 beds 2 baths1,152 sq. ft.
328 Hancook Road, Plainfield, IN 46168
MLS# 22125297Listed by: BLUPRINT REAL ESTATE GROUP


Protect your home and budget from life's surprises with an Assurant Home Warranty, backed by a partner that supports you through every step of homeownership. Explore Plans.
© 2026 Better Homes and Gardens Real Estate LLC. An Anywhere Real Estate company. All rights reserved. Better Homes and Gardens® Real Estate is a registered trademark owned by Meredith Operations Corporation, licensed to Better Homes and Gardens Real Estate LLC and used with permission. Better Homes and Gardens Real Estate LLC fully supports the principles of the Fair Housing Act and the Equal Opportunity Act. Listing information is deemed reliable but is not guaranteed accurate.
Each office is independently owned and operated.
Any services or products provided by third parties are not provided by, affiliated with or related to Better Homes and Gardens Real Estate LLC, or its affiliated companies.