
6326 Willow Branch Way, Plainfield, IN 46168
Local realty services provided by:Better Homes and Gardens Real Estate Gold Key
6326 Willow Branch Way,Plainfield, IN 46168
$649,900
- 4 Beds
- 3 Baths
- 3,347 sq. ft.
- Single family
- Active
Listed by: christopher schrader
Office: drees home
MLS#:22109248
Source:IN_MIBOR | Licensed in Indiana
Price summary
- Price:$649,900
- Price per sq. ft.:$178.54
About this home
The Alwick by Drees Homes is a striking two-story design created for connection, flexibility, and everyday comfort. At the heart of the home, an open family room with dramatic open-to-above ceilings flows seamlessly into the kitchen and dining area, creating an ideal space for entertaining and family gatherings. A pocket office and game room add smart versatility for work, play, or hobbies, while a covered porch extends your living space outdoors. Upstairs, the private primary suite offers a serene retreat with generous closet space and a spa-like bath, complemented by additional bedrooms and a centrally located laundry room. With a finished lower-level for even more living space, The Alwick delivers thoughtful design details and lifestyle flexibility in a home that truly stands out. Ready in July. Ask about incentives.
Contact an agent
Home facts
- Year built:2026
- Subdivision & Development:Trescott
- Listing ID #:22109248
- Added:144 day(s) ago
- Updated:November 11, 2026 at 04:30 PM
Rooms and interior
- Bedrooms:4
- Total bathrooms:3
- Full bathrooms:2
- Half bathrooms:1
- Dining Description:Dining Combo/Kitchen
- Kitchen Description:Dishwasher, Disposal, Double Oven, Gas Cooktop, Microwave, Oven, Range Hood
- Basement:Yes
- Basement Description:Basement, Full
- Living area:3,347 sq. ft.
Heating and cooling
- Cooling:Central Electric
- Heating:Forced Air
- Central air:Yes
Structure and exterior
- Year built:2026
- Building area:3,347 sq. ft.
- Lot area:0.27 Acres
- Lot Features:Curbs, Sidewalks
- Construction Materials:Brick, Cement Siding
- Foundation Description:Concrete Perimeter, Full
Schools
- High school:Plainfield High School
- Middle school:Plainfield Community Middle School
Utilities
- Water:Public Water
Finances and disclosures
- Price:$649,900
- Price per sq. ft.:$178.54
Features and amenities
- Appliances:Gas Cooktop, Microwave
Parking
- Parking description:Finished Garage
- Garage:Yes
- Garage spaces:3
New listings near 6326 Willow Branch Way
- Coming Soon
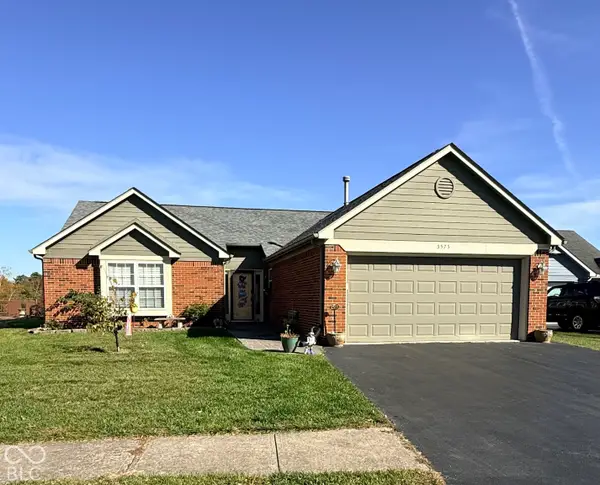 $415,000Coming Soon2 beds 2 baths1,442 sq. ft.
5575 Crystal Bay West Drive, Plainfield, IN 46168
MLS# 22135390Listed by: EXP REALTY, LLC - Coming Soon
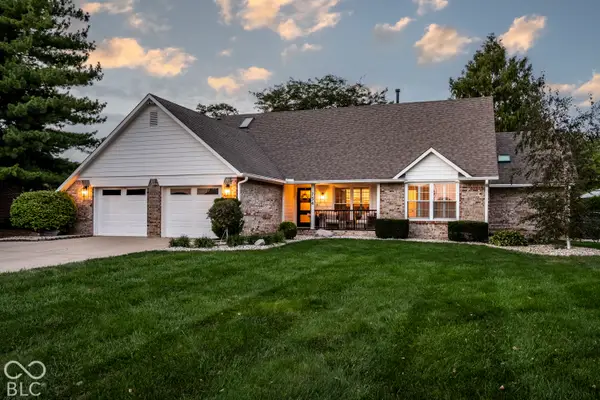 $549,933Coming Soon4 beds 3 baths3,647 sq. ft.
754 Stafford Road, Plainfield, IN 46168
MLS# 22135796Listed by: F.C. TUCKER COMPANY - Coming Soon
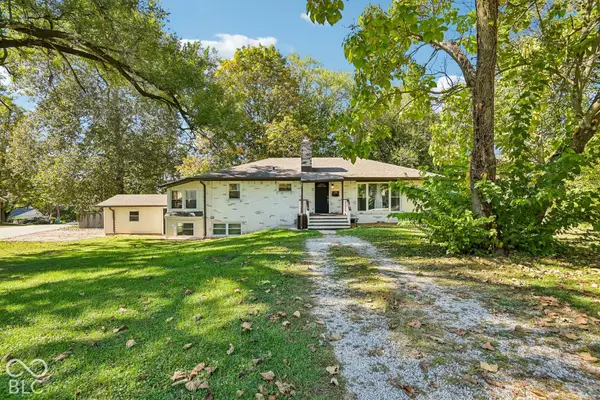 $310,000Coming Soon3 beds 3 baths1,647 sq. ft.
332 Pickett Street, Plainfield, IN 46168
MLS# 22132000Listed by: F.C. TUCKER COMPANY - Open Sun, 12 to 2pmNew
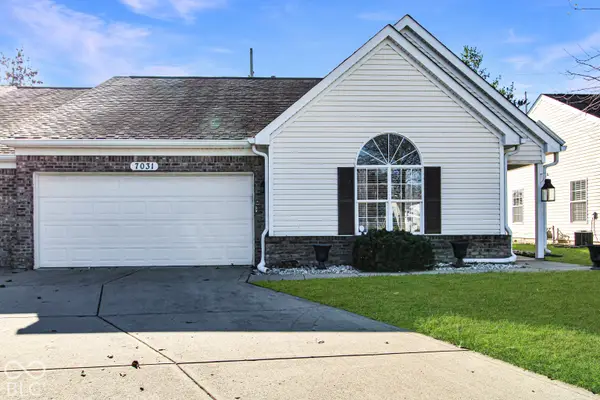 $279,900Active2 beds 2 baths1,578 sq. ft.
7031 Mallard Way, Plainfield, IN 46168
MLS# 22135765Listed by: F.C. TUCKER COMPANY - New
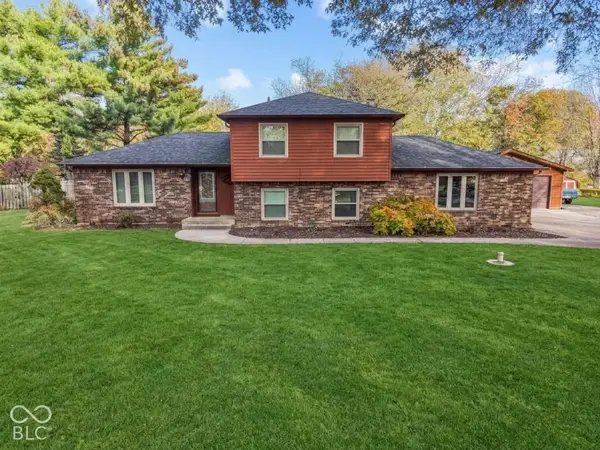 $424,900Active4 beds 3 baths2,701 sq. ft.
1743 Ramsey Lane, Plainfield, IN 46168
MLS# 22135673Listed by: HIGHGARDEN REAL ESTATE - New
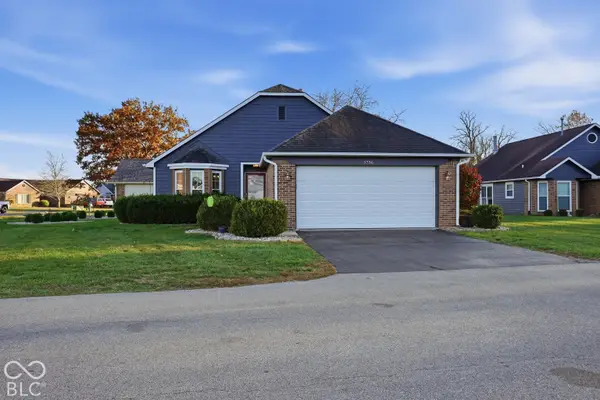 $249,900Active3 beds 2 baths1,250 sq. ft.
5736 Cross Bridge Court, Plainfield, IN 46168
MLS# 22135169Listed by: CRESTPOINT REAL ESTATE - New
 $379,900Active2 beds 2 baths1,898 sq. ft.
4914 Lilium Drive, Plainfield, IN 46168
MLS# 22135621Listed by: PATHWAY PROPERTIES SALES AND LEASING, LLC - New
 $425,000Active3 beds 3 baths2,738 sq. ft.
4221 Begonia Drive, Plainfield, IN 46168
MLS# 22134967Listed by: KELLER WILLIAMS INDY METRO PARTNERS - New
 $265,000Active3 beds 2 baths1,648 sq. ft.
1244 E Hadley Road, Plainfield, IN 46168
MLS# 22134697Listed by: BLUPRINT REAL ESTATE GROUP - New
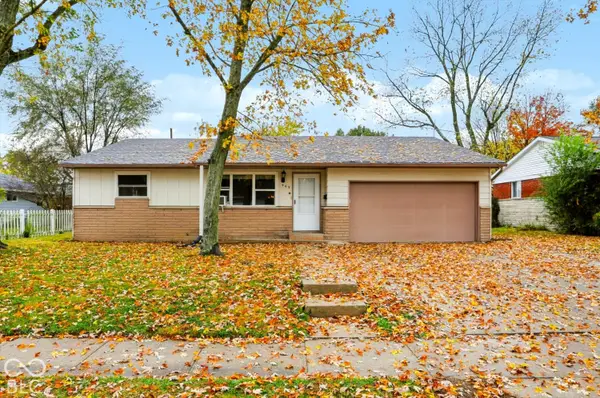 $229,900Active3 beds 2 baths1,300 sq. ft.
409 Hickory Lane, Plainfield, IN 46168
MLS# 22134617Listed by: KELLER WILLIAMS INDY METRO PARTNERS


Protect your home and budget from life's surprises with an Assurant Home Warranty, backed by a partner that supports you through every step of homeownership. Explore Plans.
© 2026 Better Homes and Gardens Real Estate LLC. An Anywhere Real Estate company. All rights reserved. Better Homes and Gardens® Real Estate is a registered trademark owned by Meredith Operations Corporation, licensed to Better Homes and Gardens Real Estate LLC and used with permission. Better Homes and Gardens Real Estate LLC fully supports the principles of the Fair Housing Act and the Equal Opportunity Act. Listing information is deemed reliable but is not guaranteed accurate.
Each office is independently owned and operated.
Any services or products provided by third parties are not provided by, affiliated with or related to Better Homes and Gardens Real Estate LLC, or its affiliated companies.