
6409 Stone Side Drive, Plainfield, IN 46168
Local realty services provided by:Better Homes and Gardens Real Estate Gold Key
6409 Stone Side Drive,Plainfield, IN 46168
$475,900
- 4 Beds
- 3 Baths
- 2,899 sq. ft.
- Single family
- Active
Listed by: lisa kleinke
Office: pulte realty of indiana, llc.
MLS#:22112993
Source:IN_MIBOR
Price summary
- Price:$475,900
- Price per sq. ft.:$164.16
About this home
The Hilltop floorplan in Trescott combines spacious living areas, flexible spaces, and stylish finishes in a thoughtfully designed two-story home. Offering 4 bedrooms, 2.5 bathrooms, a loft, and a 708 square foot garage, this home provides room for both everyday living and entertaining. A welcoming foyer leads to a private flex room with doors, making it ideal for a home office, study, or hobby space. The open-concept main level features a beautifully appointed gourmet kitchen with built-in gas appliances, creamy white cabinetry, quartz countertops, a large center island, full-height tile backsplash, and a convenient planning center that flows seamlessly into the cafe and expansive gathering room. A rear patio extends the living space outdoors, creating the perfect setting for relaxing or hosting guests. Upstairs, the spacious owner's suite offers a tray ceiling, oversized walk-in closet, and a luxurious en suite bath with a dual-sink vanity and large walk-in shower. Three secondary bedrooms, a full bath, and a versatile loft provide comfortable accommodations for family members and guests alike. Designer-selected finishes throughout the home include luxury vinyl plank flooring, quartz vanity tops, brushed nickel fixtures, wrought iron stair spindles, and smart home technology. Located in the sought-after Trescott community in Plainfield, residents enjoy convenient access to shopping, dining, parks, trails, and major commuter routes. The community is also served by highly regarded Plainfield schools, offering an exceptional combination of comfort, convenience, and connection. Photos of similar model....
Contact an agent
Home facts
- Year built:2026
- Subdivision & Development:Trescott
- Listing ID #:22112993
- Added:46 day(s) ago
- Updated:August 24, 2026 at 03:10 PM
Rooms and interior
- Bedrooms:4
- Total bathrooms:3
- Full bathrooms:2
- Half bathrooms:1
- Dining Description:Breakfast Room, Formal Dining Room
- Kitchen Description:Dishwasher, Disposal, Gas Cooktop, Microwave, Oven
- Living area:2,899 sq. ft.
Heating and cooling
- Cooling:Central Electric
- Heating:Forced Air
- Central air:Yes
Structure and exterior
- Year built:2026
- Building area:2,899 sq. ft.
- Lot area:0.18 Acres
- Construction Materials:Cement Siding, Stone
- Exterior Features:Sprinkler System
- Foundation Description:Slab
Schools
- High school:Plainfield High School
- Middle school:Plainfield Community Middle School
Utilities
- Water:Public Water
Finances and disclosures
- Price:$475,900
- Price per sq. ft.:$164.16
Features and amenities
- Appliances:Gas Cooktop, Microwave
- Amenities:Attic Access
- Smart home:Yes
Parking
- Parking description:Garage Door Opener
- Garage:Yes
- Garage spaces:2
New listings near 6409 Stone Side Drive
- New
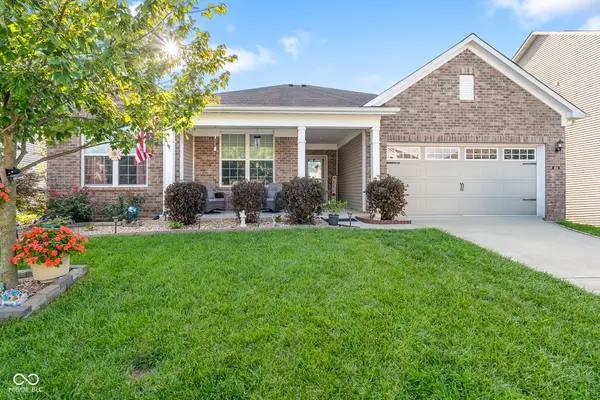 $399,900Active3 beds 3 baths2,891 sq. ft.
4164 Nigella Drive, Plainfield, IN 46168
MLS# 22121953Listed by: CRESTPOINT REAL ESTATE - New
 $354,900Active3 beds 3 baths2,556 sq. ft.
10934 Cyrus Drive, Indianapolis, IN 46231
MLS# 22121952Listed by: BLUPRINT REAL ESTATE GROUP - New
 $310,000Active3 beds 3 baths1,886 sq. ft.
5992 Lomita Avenue, Plainfield, IN 46168
MLS# 22120638Listed by: EXP REALTY LLC - New
 $369,890Active3 beds 2 baths1,674 sq. ft.
427 Breakwater Drive, Plainfield, IN 46168
MLS# 22121155Listed by: COMPASS INDIANA, LLC - New
 $284,900Active3 beds 3 baths1,677 sq. ft.
6626 Largo, Plainfield, IN 46168
MLS# 22121213Listed by: EVER REAL ESTATE, LLC - New
 $354,900Active4 beds 3 baths2,590 sq. ft.
2130 Russet, Plainfield, IN 46168
MLS# 22121041Listed by: EPIQUE INC 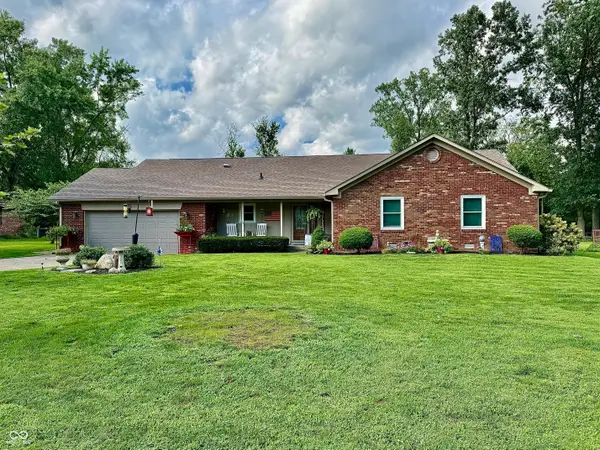 $375,000Pending4 beds 2 baths1,899 sq. ft.
7980 Oak Hill Drive, Plainfield, IN 46168
MLS# 22121087Listed by: HIGHGARDEN REAL ESTATE- New
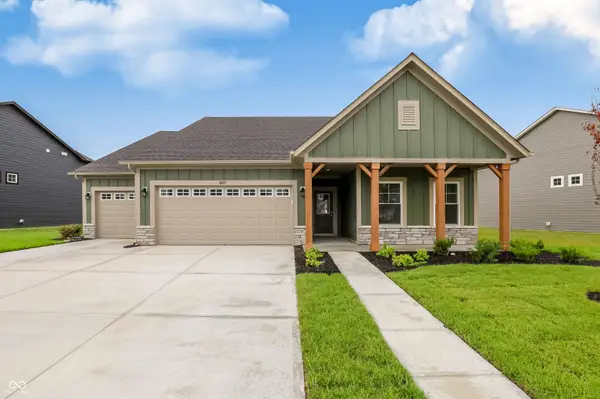 $475,228Active3 beds 2 baths2,182 sq. ft.
8673 Meadowlands Court, Plainfield, IN 46168
MLS# 22121294Listed by: RE/MAX ADVANCED REALTY - New
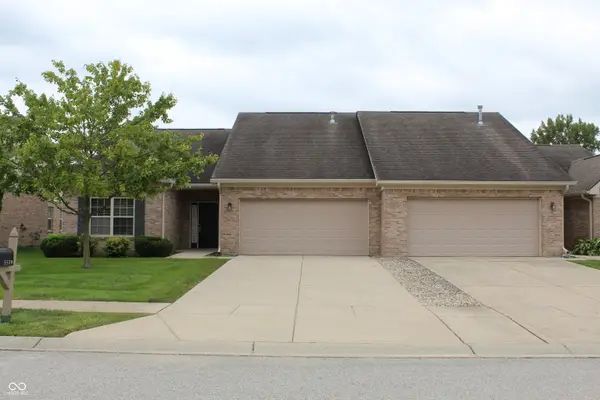 $304,900Active2 beds 2 baths1,644 sq. ft.
5579 Lipizzan Lane, Plainfield, IN 46168
MLS# 22121323Listed by: REMAX ONE - New
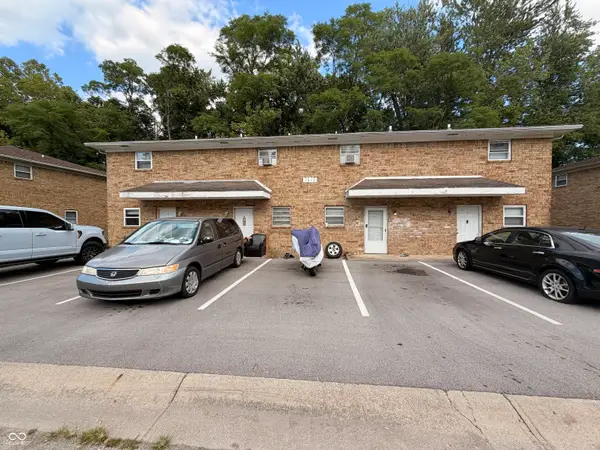 $375,000Active-- beds -- baths
1013 Valley View Drive, Plainfield, IN 46168
MLS# 22117792Listed by: WRIGHT, REALTORS


Protect your home and budget from life's surprises with an Assurant Home Warranty, backed by a partner that supports you through every step of homeownership. Explore Plans.
© 2026 Better Homes and Gardens Real Estate LLC. An Anywhere Real Estate company. All rights reserved. Better Homes and Gardens® Real Estate is a registered trademark owned by Meredith Operations Corporation, licensed to Better Homes and Gardens Real Estate LLC and used with permission. Better Homes and Gardens Real Estate LLC fully supports the principles of the Fair Housing Act and the Equal Opportunity Act. Listing information is deemed reliable but is not guaranteed accurate.
Each office is independently owned and operated.
Any services or products provided by third parties are not provided by, affiliated with or related to Better Homes and Gardens Real Estate LLC, or its affiliated companies.