
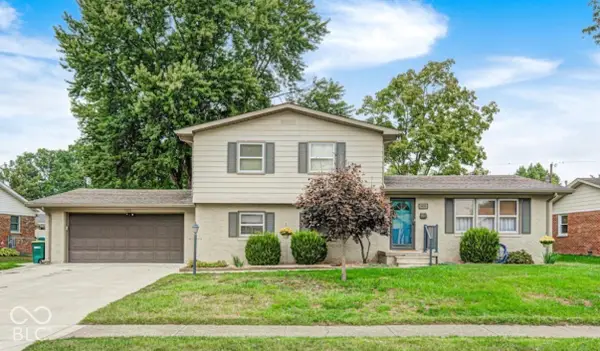
6841 Bryant Place, Plainfield, IN 46168
Local realty services provided by:Better Homes and Gardens Real Estate Gold Key
6841 Bryant Place,Plainfield, IN 46168
$447,500
- 4 Beds
- 3 Baths
- 3,556 sq. ft.
- Single family
- Active
Listed by: rebecca cline
Office: northbridge realty, llc.
MLS#:22104878
Source:IN_MIBOR | Licensed in Indiana
Price summary
- Price:$447,500
- Price per sq. ft.:$125.84
About this home
This bright, beautiful, spacious home is just waiting for you! From the moment you arrive on the cul-de-sac, you will experience the welcoming nature of this home with its covered front porch and 2-story entry. The huge gathering room awaits your good times with family and friends. The gas log 2-sided fireplace stands ready to warm your fingers and toes. Then step through the arches to take in all this gorgeous, well-lit kitchen has to offer... an abundance of stunning navy-blue cabinets some accented with decorative glass doors, granite countertops, and a grand island with cabinet storage on 2 sides and seating for at least 4 providing an awesome workspace and serving area. The stainless appliances include a gas cooktop and hood, microwave and wall oven, French door refrigerator, and dishwasher. Pantry adds to the storage options. Nearby sunroom is a cozy spot to sit as well as access to the fenced-in backyard. Office/den is a nice private space for those who work from home or when you just need a place to get away and close the doors. The floor to ceiling built-ins provide lots of shelving for books and mementos. The surprise clubhouse under the stairs makes a special place for the little ones and your pets. Upstairs you'll find a second living space, 4 spacious bedrooms all with walk-in closets, 2 full baths, and a convenient 2nd floor laundry. The primary even has 2 separate walk-ins and a bath with soaking tub, separate shower, and double sinks to help your personal routines go smoothly. The 3-car garage is the icing on the cake. Convenient location provides easy access to the airport and highways to take you anywhere you want to go. We think you will find it to be the best value in Bridlewood. Come take a look. You will not be disappointed!...
Contact an agent
Home facts
- Year built:2021
- Subdivision & Development:Bridlewood Estates
- Listing ID #:22104878
- Added:119 day(s) ago
- Updated:September 25, 2026 at 03:16 PM
Rooms and interior
- Bedrooms:4
- Total bathrooms:3
- Full bathrooms:2
- Half bathrooms:1
- Dining Description:Breakfast Room, Formal Dining Room
- Kitchen Description:Dishwasher, Disposal, Gas Cooktop, Microwave, Oven, Refrigerator
- Living area:3,556 sq. ft.
Heating and cooling
- Cooling:Central Electric
- Heating:Forced Air
- Central air:Yes
Structure and exterior
- Year built:2021
- Building area:3,556 sq. ft.
- Lot area:0.28 Acres
- Construction Materials:Wood With Stone
- Foundation Description:Slab
Schools
- High school:Plainfield High School
- Middle school:Plainfield Community Middle School
- Elementary school:Clarks Creek Elementary
Utilities
- Water:Public Water
Finances and disclosures
- Price:$447,500
- Price per sq. ft.:$125.84
Features and amenities
- Appliances:Gas Cooktop, Microwave, Refrigerator, Water Heater
- Laundry features:Laundry in Unit
- Amenities:Attic Access
Parking
- Garage:Yes
- Garage spaces:3
New listings near 6841 Bryant Place
- New
 $345,000Active4 beds 2 baths1,968 sq. ft.
1400 Denver Drive, Plainfield, IN 46168
MLS# 22127896Listed by: THE STEWART HOME GROUP - Open Sun, 2 to 4pmNew
 $419,000Active2 beds 2 baths1,961 sq. ft.
4548 Cleome Drive, Plainfield, IN 46168
MLS# 22126481Listed by: REMAX ONE - New
 $340,000Active3 beds 2 baths1,527 sq. ft.
960 Broadway North Drive, Plainfield, IN 46168
MLS# 22127992Listed by: CARPENTER, REALTORS - New
 $439,900Active4 beds 3 baths2,761 sq. ft.
2616 Madison Lane, Plainfield, IN 46168
MLS# 22127848Listed by: PULTE REALTY OF INDIANA, LLC - Open Sun, 12 to 2pmNew
 $385,000Active3 beds 2 baths1,744 sq. ft.
5976 Williams Drive, Plainfield, IN 46168
MLS# 22126381Listed by: THE STEWART HOME GROUP - Open Sun, 12 to 2pmNew
 $679,500Active4 beds 3 baths3,620 sq. ft.
5995 S County Road 700 E, Plainfield, IN 46168
MLS# 22127682Listed by: BATTS REAL ESTATE GROUP - Open Sun, 11am to 1pmNew
 $280,000Active3 beds 3 baths1,980 sq. ft.
2372 Shadowbrook Drive, Plainfield, IN 46168
MLS# 22126076Listed by: CARPENTER, REALTORS - New
 $267,500Active3 beds 2 baths1,491 sq. ft.
2203 Summerfield Drive, Plainfield, IN 46168
MLS# 22127443Listed by: CENTURY 21 SCHEETZ - New
 $335,000Active4 beds 3 baths1,869 sq. ft.
907 Cragwood Court, Plainfield, IN 46168
MLS# 22126361Listed by: THE STEWART HOME GROUP - New
 $340,000Active4 beds 3 baths2,836 sq. ft.
8184 Bluesage Way, Plainfield, IN 46168
MLS# 22127084Listed by: WEICHERT, REALTORS - LAWSON & CO.


Protect your home and budget from life's surprises with an Assurant Home Warranty, backed by a partner that supports you through every step of homeownership. Explore Plans.
© 2026 Better Homes and Gardens Real Estate LLC. An Anywhere Real Estate company. All rights reserved. Better Homes and Gardens® Real Estate is a registered trademark owned by Meredith Operations Corporation, licensed to Better Homes and Gardens Real Estate LLC and used with permission. Better Homes and Gardens Real Estate LLC fully supports the principles of the Fair Housing Act and the Equal Opportunity Act. Listing information is deemed reliable but is not guaranteed accurate.
Each office is independently owned and operated.
Any services or products provided by third parties are not provided by, affiliated with or related to Better Homes and Gardens Real Estate LLC, or its affiliated companies.