
Address Withheld By Seller, Plainfield, IN 46168
Local realty services provided by:Better Homes and Gardens Real Estate Gold Key
Address Withheld By Seller,Plainfield, IN 46168
$468,000
- 4 Beds
- 3 Baths
- 2,899 sq. ft.
- Single family
- Active
Listed by: harjot suri
Office: midland realty group, inc.
MLS#:22124558
Source:IN_MIBOR | Licensed in Indiana
Sorry, we are unable to map this address
Price summary
- Price:$468,000
- Price per sq. ft.:$161.43
About this home
Constructed in 2022, the single-family residence at 5405 Lavender DR in PLAINFIELD, IN, offers 2899 square feet of meticulously maintained living space in great condition, presenting an attractive property designed for sophisticated living. The heart of this home is undoubtedly its kitchen, a masterclass in functional design. A prominent island, thoughtfully equipped with an integrated sink, forms the central hub, ideal for both culinary endeavors and casual gatherings. This two-story traditional-style home provides ample accommodation with four bedrooms and two full bathrooms, complemented by a convenient half bathroom. An attached garage offers practical utility and secure parking. We invite you to experience the refined appeal of this property firsthand.
Contact an agent
Home facts
- Year built:2022
- Subdivision & Development:Trailside
- Listing ID #:22124558
- Added:1 day(s) ago
- Updated:September 05, 2026 at 03:18 PM
Rooms and interior
- Bedrooms:4
- Total bathrooms:3
- Full bathrooms:2
- Half bathrooms:1
- Dining Description:Breakfast Room, Formal Dining Room
- Kitchen Description:Dishwasher, Gas Oven, Microwave Hood
- Living area:2,899 sq. ft.
Heating and cooling
- Cooling:Central Electric
- Heating:Electric, Forced Air
- Central air:Yes
Structure and exterior
- Year built:2022
- Building area:2,899 sq. ft.
- Lot area:0.2 Acres
- Construction Materials:Brick, Vinyl With Brick
- Foundation Description:Slab
Utilities
- Water:Public Water
Finances and disclosures
- Price:$468,000
- Price per sq. ft.:$161.43
Parking
- Garage:Yes
- Garage spaces:2
New listings near 46168
- Open Sun, 2 to 4pmNew
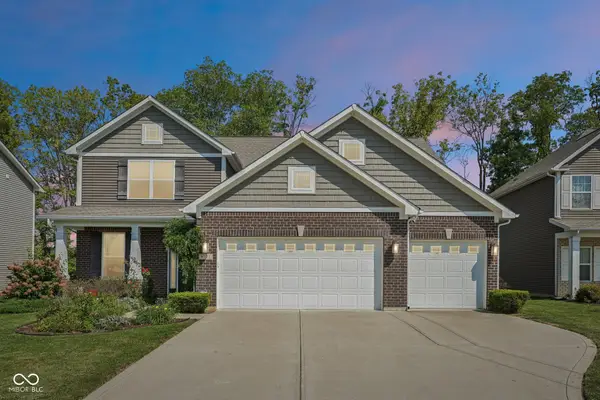 $349,000Active3 beds 3 baths2,532 sq. ft.
8722 Hollyhock Grove, Avon, IN 46123
MLS# 22124072Listed by: CRESTPOINT REAL ESTATE - New
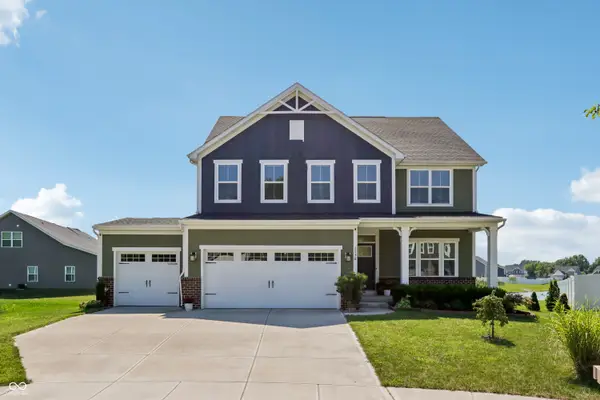 $485,000Active4 beds 3 baths2,756 sq. ft.
2536 Dorset Drive, Plainfield, IN 46168
MLS# 22123434Listed by: CRESTPOINT REAL ESTATE - New
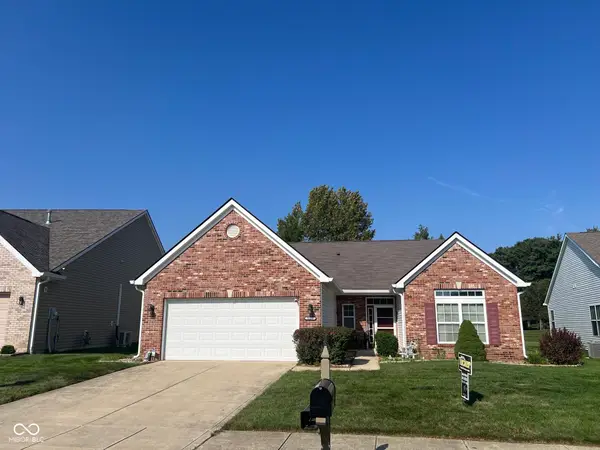 $260,000Active2 beds 2 baths1,963 sq. ft.
1113 Blue Bird Drive, Indianapolis, IN 46231
MLS# 22124248Listed by: F.C. TUCKER COMPANY - Open Sat, 2 to 4pm
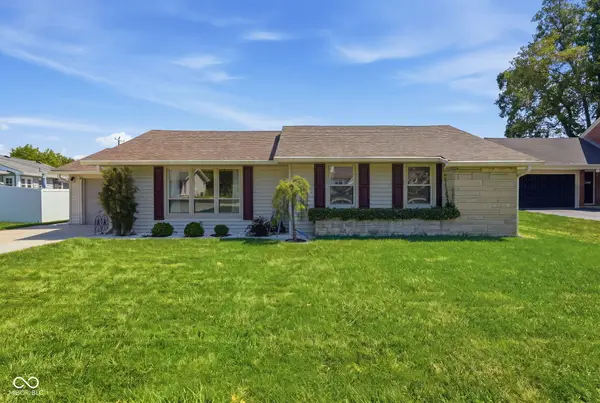 $240,000Pending4 beds 2 baths1,570 sq. ft.
305 Masten Street, Plainfield, IN 46168
MLS# 22123208Listed by: CARPENTER, REALTORS - Open Sun, 2 to 4pmNew
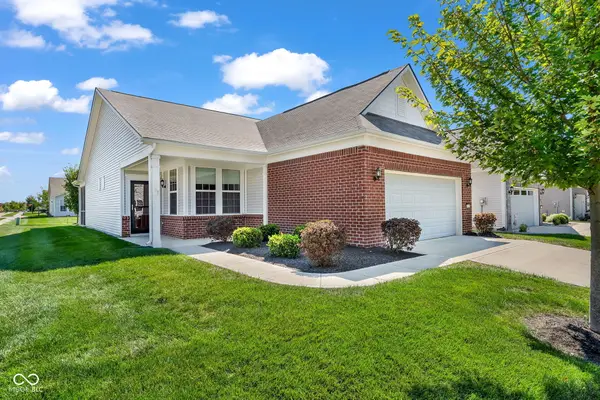 $265,000Active2 beds 2 baths1,479 sq. ft.
4727 Lilac Drive, Plainfield, IN 46168
MLS# 22123771Listed by: CARPENTER, REALTORS - New
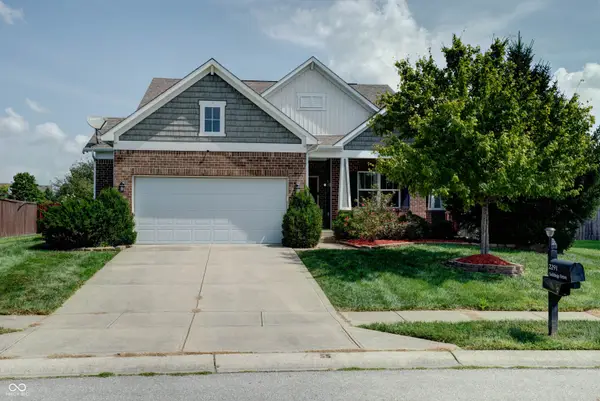 $425,000Active4 beds 3 baths3,462 sq. ft.
2291 Solidago Drive, Plainfield, IN 46168
MLS# 22123670Listed by: F.C. TUCKER COMPANY - New
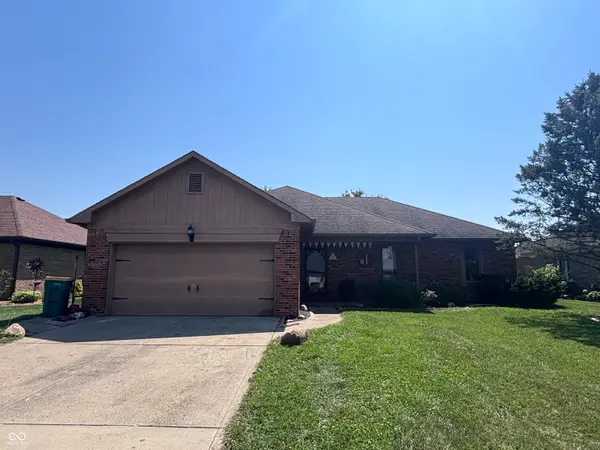 $270,000Active3 beds 2 baths1,455 sq. ft.
1023 Pamela Drive, Plainfield, IN 46168
MLS# 22123847Listed by: CARPENTER, REALTORS - New
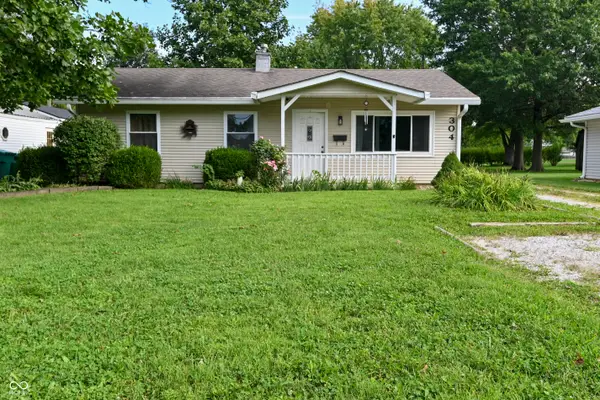 $218,900Active3 beds 1 baths925 sq. ft.
304 E Park, Plainfield, IN 46168
MLS# 22122568Listed by: CARPENTER, REALTORS 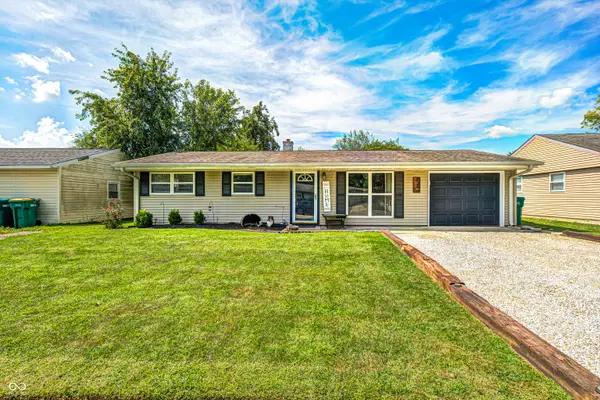 $235,000Pending3 beds 1 baths962 sq. ft.
932 Walton Drive, Plainfield, IN 46168
MLS# 22123732Listed by: F.C. TUCKER COMPANY


Protect your home and budget from life's surprises with an Assurant Home Warranty, backed by a partner that supports you through every step of homeownership. Explore Plans.
© 2026 Better Homes and Gardens Real Estate LLC. An Anywhere Real Estate company. All rights reserved. Better Homes and Gardens® Real Estate is a registered trademark owned by Meredith Operations Corporation, licensed to Better Homes and Gardens Real Estate LLC and used with permission. Better Homes and Gardens Real Estate LLC fully supports the principles of the Fair Housing Act and the Equal Opportunity Act. Listing information is deemed reliable but is not guaranteed accurate.
Each office is independently owned and operated.
Any services or products provided by third parties are not provided by, affiliated with or related to Better Homes and Gardens Real Estate LLC, or its affiliated companies.