
240 John Street, Plainville, IN 47568
Local realty services provided by:Better Homes and Gardens Real Estate Connections
Listed by: debbie goodwincell: 812-259-1165
Office: century 21 classic realty
MLS#:202640456
Source:Indiana Regional MLS
Price summary
- Price:$229,900
- Price per sq. ft.:$87.78
About this home
This 1 1/2 story home features tall ceilings, a gorgeous fireplace, and grand staircase that makes it stand out. The main level includes living room with hardwood floors, dining, kitchen, bedroom, and a full bath. Upstairs has 2 additional bedrooms and full bath. Windows and other amenities have been updated giving it an elegant feel, while still preserving the classic charm. Partial basement plus attached garage and shed located in North Daviess School district.
Contact an agent
Home facts
- Year built:1948
- Subdivision & Development:None
- Listing ID #:202640456
- Added:8 day(s) ago
- Updated:October 07, 2026 at 04:04 PM
Rooms and interior
- Bedrooms:3
- Total bathrooms:2
- Full bathrooms:2
- Rooms Total:6
- Flooring:Hardwood Floors, Tile
- Dining Description:Main Level
- Kitchen Description:On Main Level, Range-Gas, Refrigerator
- Basement Description:Crawl, Partial Basement, Unfinished
- Living area:1,746 sq. ft.
Heating and cooling
- Cooling:Attic Fan, Central Air
- Heating:Forced Air, Gas
Structure and exterior
- Year built:1948
- Building area:1,746 sq. ft.
- Lot area:0.29 Acres
- Lot Features:Corner, Level
- Architectural Style:One and Half Story
- Construction Materials:Brick, Vinyl
- Exterior Features:Landscaped, Porch Covered
- Levels:1 1/2 Stories
Schools
- High school:North Daviess
- Middle school:North Daviess
- Elementary school:North Daviess
Utilities
- Water:Well
- Sewer:City
Finances and disclosures
- Price:$229,900
- Price per sq. ft.:$87.78
- Tax amount:$1,061
Features and amenities
- Laundry features:Dryer Hook Up Electric, In Basement
- Amenities:Attic Storage, Ceiling Fan(s), Ceiling-9+, Countertops-Laminate, Crown Molding, Garage Door Opener
Parking
- Parking description:Attached
- Garage spaces:1
New listings near 240 John Street
- New
 $229,000Active3 beds 2 baths1,368 sq. ft.
11521 N State Road 57 Highway, Plainville, IN 47568
MLS# 202640651Listed by: VIC HOPKINS AGENCY 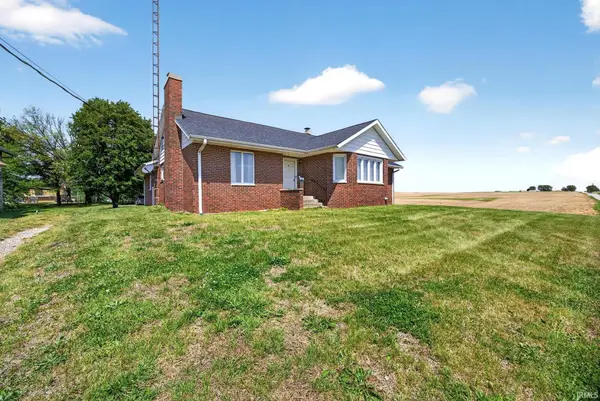 $219,900Pending3 beds 2 baths1,713 sq. ft.
593 Marlatt Street, Plainville, IN 47568
MLS# 202614669Listed by: HOME & HARVEST PROPERTIES LLC $265,000Active2 beds 2 baths3,352 sq. ft.
356 Main Street, Plainville, IN 47568
MLS# 202612097Listed by: MIDWEST REALTY


Protect your home and budget from life's surprises with an Assurant Home Warranty, backed by a partner that supports you through every step of homeownership. Explore Plans.
© 2026 Better Homes and Gardens Real Estate LLC. An Anywhere Real Estate company. All rights reserved. Better Homes and Gardens® Real Estate is a registered trademark owned by Meredith Operations Corporation, licensed to Better Homes and Gardens Real Estate LLC and used with permission. Better Homes and Gardens Real Estate LLC fully supports the principles of the Fair Housing Act and the Equal Opportunity Act. Listing information is deemed reliable but is not guaranteed accurate.
Each office is independently owned and operated.
Any services or products provided by third parties are not provided by, affiliated with or related to Better Homes and Gardens Real Estate LLC, or its affiliated companies.