
605 Parkway, Pleasant Lake, IN 46779
Local realty services provided by:Better Homes and Gardens Real Estate Connections
Listed by: michael n roop
Office: nolan real estate & appraisal
MLS#:202645215
Source:Indiana Regional MLS
Price summary
- Price:$389,900
- Price per sq. ft.:$169.23
About this home
Take a look at this one story vaulted ceiling ranch with an attached oversized 2 car garage plus storage/shop area & closet! On a spacious rear lot is a 48'x48' pole barn, built in 2020 and includes a 12'x30' heated/cooled work shop area & car lift! The home has two large open family/living rooms, 4 nice sized bedrooms and 2 full bathrooms. The pole building has loads of storage on a quiet street close to Lake Meserve. The back yard has a chain link & privacy fence and large patio/porch for an outdoor living space. The attic above the garage for storage is stand-up tall! Across the street is lake Meserve for fishing and connects to a larger Gooseneck lake - see aerial of association access to the beach and gazebo. Updates include: Roof, siding, garage door and gutters two years ago, vinyl plank flooring new in 2026. Kitchen Quartz countertops are four years old.
Contact an agent
Home facts
- Year built:1981
- Subdivision & Development:Steury Estates
- Listing ID #:202645215
- Added:6 day(s) ago
- Updated:November 09, 2026 at 11:57 PM
Rooms and interior
- Bedrooms:4
- Total bathrooms:2
- Full bathrooms:2
- Rooms Total:9
- Flooring:Carpet, Laminate, Vinyl
- Dining Description:Main Level
- Kitchen Description:Cooktop-Gas, Dishwasher, Eat-In Kitchen, Ice Maker, Kitchen Exhaust Hood, Kitchen Island, Microwave, On Main Level, Oven-Gas, Range-Gas, Range/Oven Hookup, Refrigerator
- Basement Description:Slab
- Living area:2,304 sq. ft.
Heating and cooling
- Cooling:Central Air
- Heating:Forced Air, Gas
Structure and exterior
- Roof:Asphalt
- Year built:1981
- Building area:2,304 sq. ft.
- Lot area:0.84 Acres
- Lot Features:Level
- Architectural Style:One Story, Ranch
- Construction Materials:Stone, Vinyl
- Exterior Features:Landscaped, Patio Covered, Porch Covered
- Levels:1 Story
Schools
- High school:Angola
- Middle school:Angola
- Elementary school:Pleasant Lake Montessori
Utilities
- Water:Well
- Sewer:Septic
Finances and disclosures
- Price:$389,900
- Price per sq. ft.:$169.23
- Tax amount:$1,015
Features and amenities
- Laundry features:Dryer Hook Up Gas, Main Floor Laundry, Washer Hook-Up
- Amenities:Attic Pull Down Stairs, Attic Storage, Cable Available, Ceiling-Cathedral, Countertops-Solid Surf, Detector-Smoke, Double Pane Windows, Garage Door Opener, Storm Doors, Workshop
Parking
- Parking description:Attached, Concrete Driveway
- Garage spaces:2
New listings near 605 Parkway
- New
 $214,900Active3 beds 2 baths1,538 sq. ft.
1355 W State Street, Pleasant Lake, IN 46779
MLS# 202645451Listed by: RE/MAX RESULTS 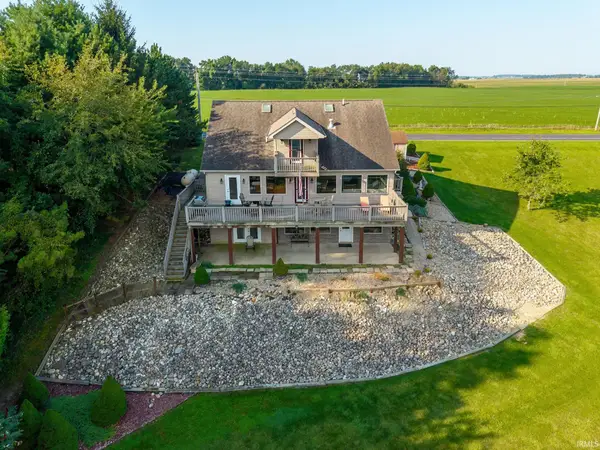 $525,000Active3 beds 4 baths3,522 sq. ft.
240 W Bellefontaine Road, Pleasant Lake, IN 46779
MLS# 202638961Listed by: NORTH EASTERN GROUP REALTY $399,900Active3 beds 2 baths2,008 sq. ft.
3665 S 325 W, Pleasant Lake, IN 46779
MLS# 202637240Listed by: RE/MAX RESULTS $590,000Active4 beds 3 baths1,792 sq. ft.
3128 S 600 W, Pleasant Lake, IN 46779
MLS# 202636844Listed by: COLDWELL BANKER REAL ESTATE GROUP $179,900Pending2 beds 1 baths528 sq. ft.
2810 S 390 W., Pleasant Lake, IN 46779
MLS# 202634811Listed by: RE/MAX RESULTS $549,000Active3 beds 2 baths1,088 sq. ft.
3005 S Golden Lake Road, Pleasant Lake, IN 46779
MLS# 202631718Listed by: CENTURY 21 BRADLEY REALTY, INC $105,000Active2 beds 2 baths924 sq. ft.
4745 S East Riley Sq, Pleasant Lake, IN 46779
MLS# 202631147Listed by: COLDWELL BANKER REAL ESTATE GROUP $174,900Active2 beds 1 baths608 sq. ft.
2975 S Scotty Drive, Pleasant Lake, IN 46779
MLS# 202610735Listed by: COLDWELL BANKER REAL ESTATE GROUP


Protect your home and budget from life's surprises with an Assurant Home Warranty, backed by a partner that supports you through every step of homeownership. Explore Plans.
© 2026 Better Homes and Gardens Real Estate LLC. An Anywhere Real Estate company. All rights reserved. Better Homes and Gardens® Real Estate is a registered trademark owned by Meredith Operations Corporation, licensed to Better Homes and Gardens Real Estate LLC and used with permission. Better Homes and Gardens Real Estate LLC fully supports the principles of the Fair Housing Act and the Equal Opportunity Act. Listing information is deemed reliable but is not guaranteed accurate.
Each office is independently owned and operated.
Any services or products provided by third parties are not provided by, affiliated with or related to Better Homes and Gardens Real Estate LLC, or its affiliated companies.