
10822 Nutmeg Road, Plymouth, IN 46563
Local realty services provided by:Better Homes and Gardens Real Estate Connections
Listed by: morgan sisselccollins@collinshomes.com
Office: collins and co realtors - plymouth
MLS#:202645782
Source:Indiana Regional MLS
Price summary
- Price:$1,500,000
- Price per sq. ft.:$171.8
About this home
One of a kind doesn't begin to describe this Plymouth home. Sitting just outside of town on beautiful Nutmeg Road is this remarkable home. The winding driveway through the 6.5+ acre property leads to a 3 car garage and additional pole barn. The home hosts 5 bed and 5 1/2 bath. There are 2 kitchens, 2 laundry rooms, and 2 gorgeous fireplaces. The main floor master bedroom and bath offer a private suite overlooking the in-ground pool and patio. Upstairs you'll find the second laundry room and 2 jack and jill baths for the 4 bedrooms, 3 of which have walk in closets and one with a loft. The walkout basement, features the 2nd kitchen, 2 more full baths, a cigar room and beautiful stone fireplace. The sunroom is also a perfect summer space. The quality of construction and materials is unmatched.
Contact an agent
Home facts
- Year built:1993
- Subdivision & Development:None
- Listing ID #:202645782
- Added:3 day(s) ago
- Updated:November 09, 2026 at 04:18 PM
Rooms and interior
- Bedrooms:5
- Total bathrooms:6
- Full bathrooms:5
- Rooms Total:25
- Flooring:Carpet, Hardwood Floors, Tile
- Kitchen Description:Cooktop-Gas, Dishwasher, Eat-In Kitchen, Kitchen Island, Microwave, Oven-Built-In, Range-Gas, Range/Oven Hookup, Refrigerator
- Basement Description:Finished, Full Basement, Walk-Out Basement
- Living area:8,153 sq. ft.
Heating and cooling
- Cooling:Central Air, Multiple Cooling Units
- Heating:Conventional, Forced Air, Multiple Heating Systems
Structure and exterior
- Roof:Asphalt
- Year built:1993
- Building area:8,153 sq. ft.
- Lot area:6.88 Acres
- Lot Features:Partially Wooded
- Architectural Style:Two Story, Victorian
- Construction Materials:Brick, Wood
- Exterior Features:Landscaped, Patio Open
- Levels:2 Stories
Schools
- High school:Plymouth
- Middle school:Lincoln
- Elementary school:Menominee
Utilities
- Water:Well
- Sewer:Septic
Finances and disclosures
- Price:$1,500,000
- Price per sq. ft.:$171.8
- Tax amount:$15,805
Features and amenities
- Laundry features:Dryer Hook Up Gas, Main Floor Laundry
- Amenities:Built-In Bookcase, Ceiling-9+, Closet(s) Walk-in, Garden Tub, Great Room, Irrigation System, Six Panel Doors
Parking
- Parking description:Asphalt Driveway, Attached, Concrete Driveway, Off Street Parking
- Garage spaces:3
New listings near 10822 Nutmeg Road
- New
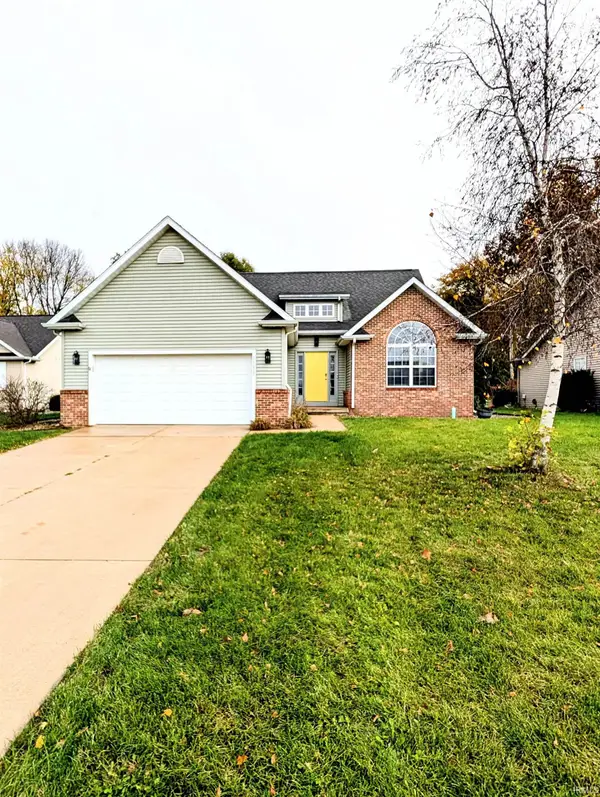 $379,000Active3 beds 4 baths2,487 sq. ft.
1111 Elm Street, Plymouth, IN 46563
MLS# 202646108Listed by: RE/MAX ASPIRE - New
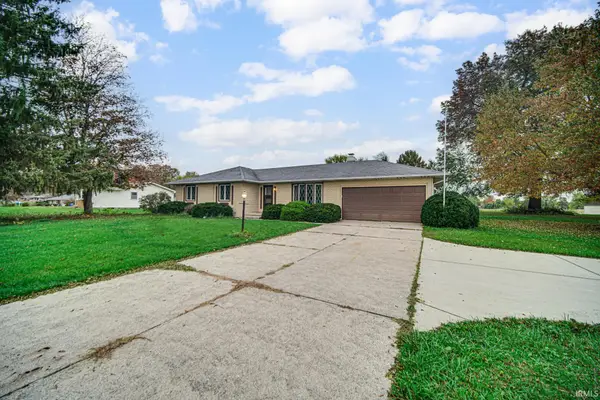 $279,000Active3 beds 2 baths2,208 sq. ft.
11406 9a Road, Plymouth, IN 46563
MLS# 202645156Listed by: COLLINS AND CO. REALTORS - CULVER 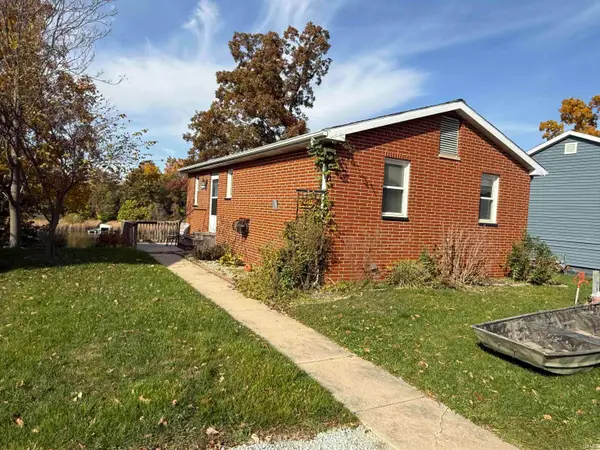 $249,900Active2 beds 1 baths1,360 sq. ft.
15786 Menominee Drive, Plymouth, IN 46563
MLS# 202644280Listed by: MASTERSON & ASSOC., INC.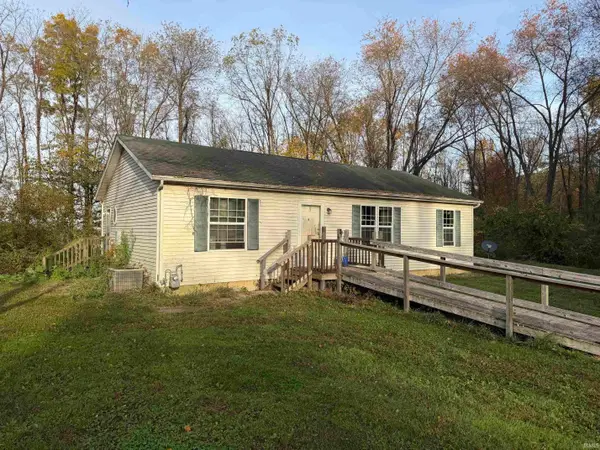 $250,000Pending3 beds 2 baths1,188 sq. ft.
14188 1st Road, Plymouth, IN 46563
MLS# 202644200Listed by: MASTERSON & ASSOC., INC. $297,500Active3 beds 3 baths2,632 sq. ft.
16455 Pretty View Drive, Plymouth, IN 46563
MLS# 202644017Listed by: MASTERSON & ASSOC., INC.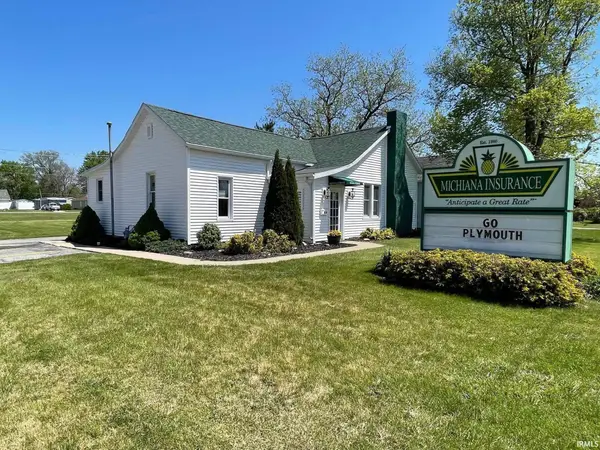 $225,000Active2 beds 1 baths2,054 sq. ft.
818 W Jefferson Street, Plymouth, IN 46563
MLS# 202643986Listed by: RE/MAX OAK CREST -PLYMOUTH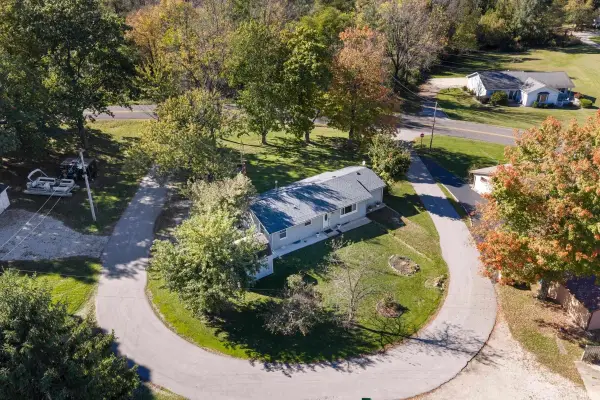 $214,900Pending3 beds 1 baths1,284 sq. ft.
12408 Olive Trail, Plymouth, IN 46563
MLS# 202643964Listed by: ST. JOSEPH REALTY GROUP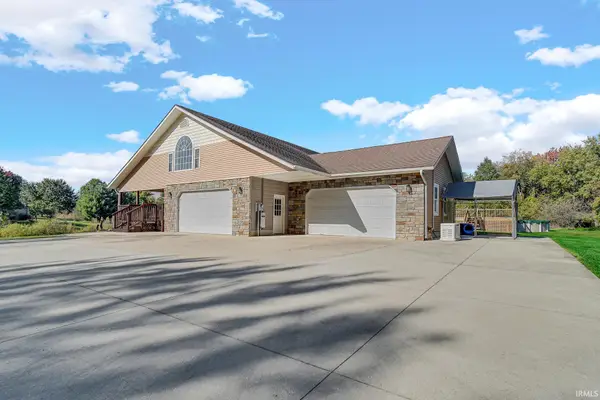 $629,000Active4 beds 4 baths4,824 sq. ft.
11880 Bluebird Trail, Plymouth, IN 46563
MLS# 202643967Listed by: COLLINS AND CO REALTORS - PLYMOUTH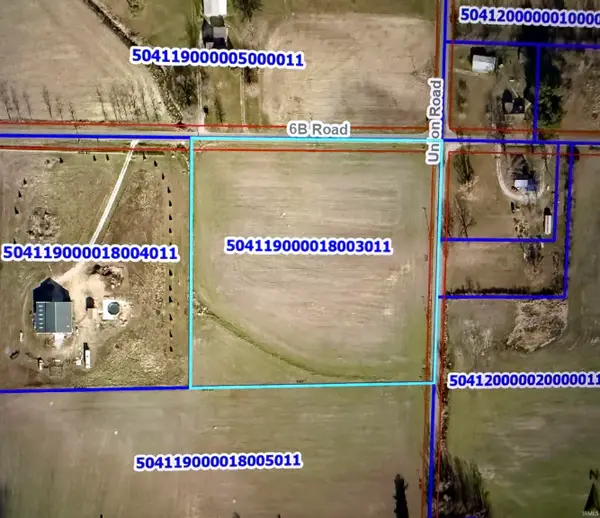 $160,000Active6.59 Acres
TBD Union Road, Plymouth, IN 46563
MLS# 202643469Listed by: COLLINS AND CO REALTORS - PLYMOUTH


Protect your home and budget from life's surprises with an Assurant Home Warranty, backed by a partner that supports you through every step of homeownership. Explore Plans.
© 2026 Better Homes and Gardens Real Estate LLC. An Anywhere Real Estate company. All rights reserved. Better Homes and Gardens® Real Estate is a registered trademark owned by Meredith Operations Corporation, licensed to Better Homes and Gardens Real Estate LLC and used with permission. Better Homes and Gardens Real Estate LLC fully supports the principles of the Fair Housing Act and the Equal Opportunity Act. Listing information is deemed reliable but is not guaranteed accurate.
Each office is independently owned and operated.
Any services or products provided by third parties are not provided by, affiliated with or related to Better Homes and Gardens Real Estate LLC, or its affiliated companies.