
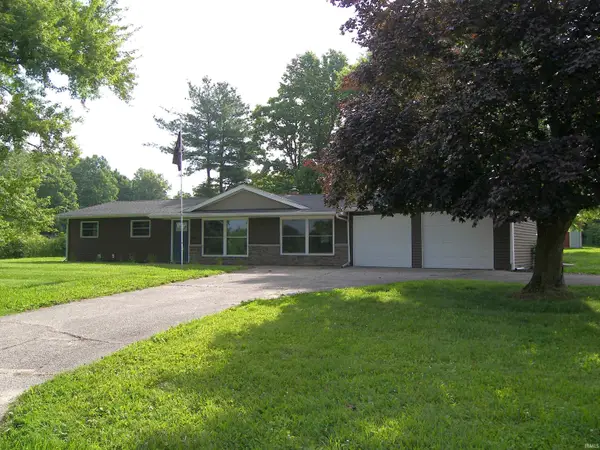
13430 4th Road, Plymouth, IN 46563
Local realty services provided by:Better Homes and Gardens Real Estate Connections
Listed by: michele vanlueccollins@collinshomes.com
Office: collins and co realtors - plymouth
MLS#:202627181
Source:Indiana Regional MLS
Price summary
- Price:$195,000
- Price per sq. ft.:$140.9
About this home
Enjoy the peaceful country living on this 3-bedroom, 2-bath manufactured home on 2.1 acres. A picturesque pond welcomes you in the front yard with the home set back off the road offering privacy and beautiful views of the surrounding partially wooded property. Inside, you'll find new carpet and all appliances included, making the home move-in ready. The inviting 4-season porch overlooks the backyard and provides the perfect space to relax and enjoy every season. Covered front, side and rear decks offer additional outdoor living and entertaining areas. This property offers a spacious detached 2-car garage providing much more than just parking. Featuring concrete floors, 100-amp electrical service, overhead & service doors, windows, attic storage and includes additional enclosed space in the back -- ideal for a workshop, hobby area or storage. If you're looking for a country property with room to spread out, enjoy nature and have space for your projects, this home is a must see!!...
Contact an agent
Home facts
- Year built:1985
- Listing ID #:202627181
- Added:1 day(s) ago
- Updated:July 09, 2026 at 04:18 PM
Rooms and interior
- Bedrooms:3
- Total bathrooms:2
- Full bathrooms:2
- Rooms Total:7
- Flooring:Carpet
- Dining Description:Main Level
- Kitchen Description:On Main Level, Range-Gas, Refrigerator
- Living area:1,384 sq. ft.
Heating and cooling
- Cooling:Central Air
- Heating:Forced Air, Gas
Structure and exterior
- Year built:1985
- Building area:1,384 sq. ft.
- Lot area:2.1 Acres
- Lot Features:Partially Wooded
- Architectural Style:One Story
- Construction Materials:Vinyl
- Exterior Features:Deck Covered, Deck Open, Porch Enclosed
- Levels:1 Story
Schools
- High school:Laville Jr/Sr
- Middle school:Laville Jr/Sr
- Elementary school:Laville
Utilities
- Water:Well
- Sewer:Septic
Finances and disclosures
- Price:$195,000
- Price per sq. ft.:$140.9
- Tax amount:$911
Features and amenities
- Laundry features:Main Floor Laundry
- Amenities:Ceiling-Cathedral
Parking
- Parking description:Detached
- Garage spaces:2
New listings near 13430 4th Road
- New
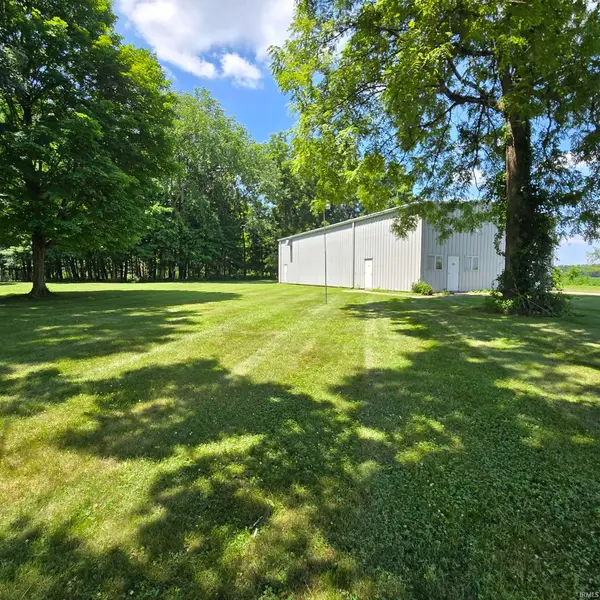 $259,000Active1 Acres
5877 Pine Road, Plymouth, IN 46563
MLS# 202627114Listed by: MASTERSON & ASSOC., INC. - New
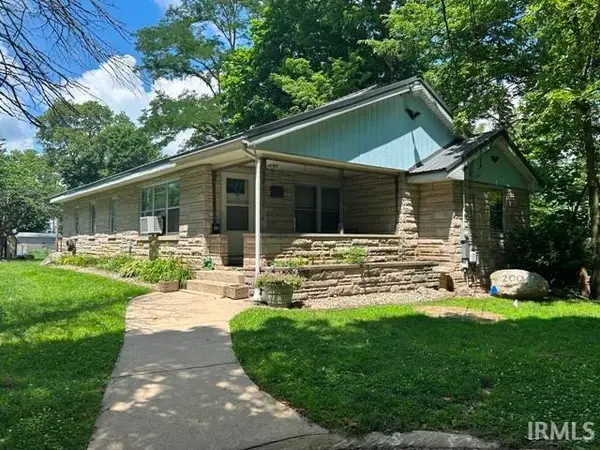 $225,000Active3 beds 1 baths1,430 sq. ft.
200 Gideon Street, Plymouth, IN 46563
MLS# 202626768Listed by: RE/MAX OAK CREST -PLYMOUTH - New
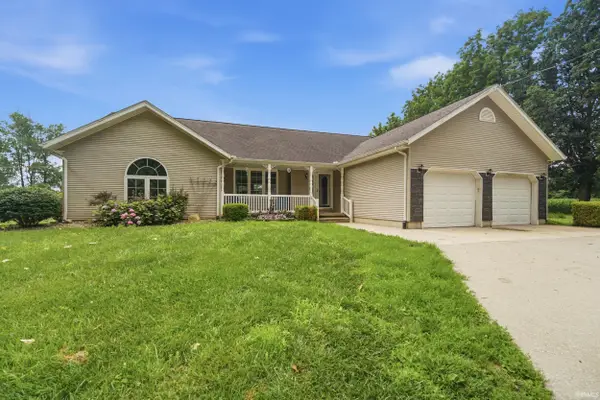 $599,900Active3 beds 2 baths3,334 sq. ft.
13333 11b Road, Plymouth, IN 46563
MLS# 202626677Listed by: ROSE GOLD REALTY - New
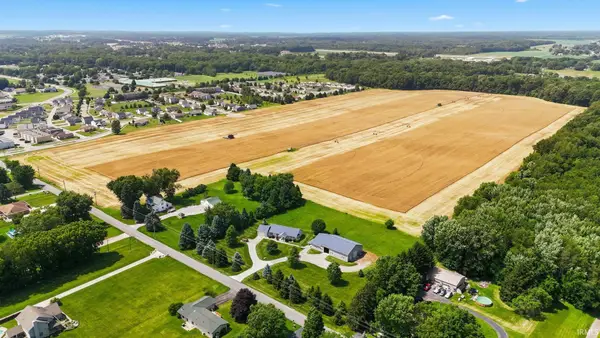 $2,250,000Active75.03 Acres
0 9th Road, Plymouth, IN 46563
MLS# 202626310Listed by: BRIAN PETERSON REAL ESTATE - New
 $807,000Active3 beds 4 baths3,915 sq. ft.
12368 Upas Road, Plymouth, IN 46563
MLS# 22111368Listed by: CENTURY 21 SCHEETZ  $350,000Pending4 beds 3 baths3,128 sq. ft.
1030 Angel Street, Plymouth, IN 46563
MLS# 202626028Listed by: COLDWELL BANKER REAL ESTATE GROUP- New
 $292,000Active3 beds 2 baths1,300 sq. ft.
8138 Rose Road, Plymouth, IN 46563
MLS# 202625769Listed by: BLACKWELL REAL ESTATE  $389,000Active4 beds 4 baths2,885 sq. ft.
12392 Diamond Drive, Plymouth, IN 46563
MLS# 202625289Listed by: BERKSHIRE HATHAWAY HOMESERVICES NORTHERN INDIANA REAL ESTATE- Open Sat, 10am to 12pm
 $159,900Active4 beds 2 baths1,692 sq. ft.
4632 Queen Road, Plymouth, IN 46563
MLS# 202625067Listed by: KRAFT REAL ESTATE AUCTIONS LLC


Protect your home and budget from life's surprises with an Assurant Home Warranty, backed by a partner that supports you through every step of homeownership. Explore Plans.
© 2026 Better Homes and Gardens Real Estate LLC. An Anywhere Real Estate company. All rights reserved. Better Homes and Gardens® Real Estate is a registered trademark owned by Meredith Operations Corporation, licensed to Better Homes and Gardens Real Estate LLC and used with permission. Better Homes and Gardens Real Estate LLC fully supports the principles of the Fair Housing Act and the Equal Opportunity Act. Listing information is deemed reliable but is not guaranteed accurate.
Each office is independently owned and operated.
Any services or products provided by third parties are not provided by, affiliated with or related to Better Homes and Gardens Real Estate LLC, or its affiliated companies.