
805 Baker Street #86, Plymouth, IN 46563
Local realty services provided by:Better Homes and Gardens Real Estate Connections
Listed by: keri hir
Office: keri hir708-560-1282
MLS#:846652
Source:Northwest Indiana AOR as distributed by MLS GRID
805 Baker Street #86,Plymouth, IN 46563
$25,000
- 2 Beds
- 2 Baths
- 1,212 sq. ft.
- Mobile / Manufactured
- Active
Price summary
- Price:$25,000
- Price per sq. ft.:$20.63
- Monthly HOA dues:$270
About this home
AS-IS SALE: Property is being sold strictly AS-IS and requires a full rehabilitation, with all repairs and renovations to be completed by the buyer. Located in the desirable River Park 55+ community, this 1989 Torch manufactured double-wide home features 2 bedrooms, 2 full bathrooms, a living and dining area, kitchen, and laundry space. Exterior features include a 12' x 24' carport, vinyl privacy fence, concrete steps at both entrances, and an 8' x 12' garden shed. The property sits on a leased lot with a monthly fee of 270, which includes lot rent, city water, city sewer, garbage collection, and lawn care. The estimated after-repair resale value (ARV) is 90,000. Buyers should conduct their own due diligence regarding property condition, renovation costs, community restrictions, lot lease terms, and resale potential. Sale is subject to all applicable 55+ community rules and requirements.
Contact an agent
Home facts
- Year built:1992
- Subdivision & Development:Niles & Serings Partition
- Listing ID #:846652
- Added:1 day(s) ago
- Updated:October 11, 2026 at 03:25 AM
Rooms and interior
- Bedrooms:2
- Total bathrooms:2
- Full bathrooms:2
- Rooms Total:5
- Kitchen Description:Dishwasher, Electric Range, Refrigerator
- Basement Description:No Basement
- Living area:1,212 sq. ft.
Structure and exterior
- Year built:1992
- Building area:1,212 sq. ft.
- Lot area:0.25 Acres
Utilities
- Water:Public
Finances and disclosures
- Price:$25,000
- Price per sq. ft.:$20.63
- Tax amount:$1 (2025)
Features and amenities
- Laundry features:Dryer, Washer
New listings near 805 Baker Street #86
- New
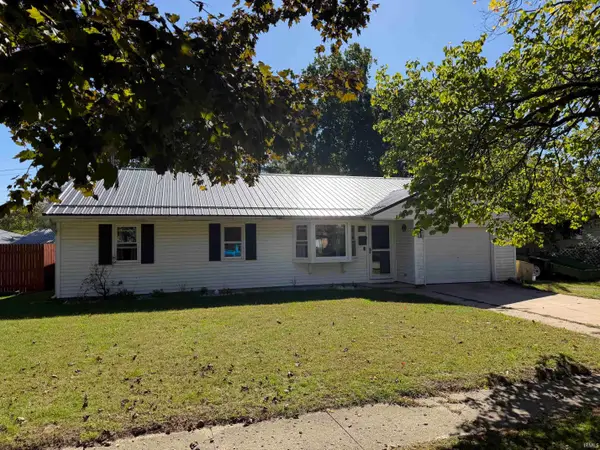 $230,000Active3 beds 2 baths1,416 sq. ft.
1515 Kenwood Avenue, Plymouth, IN 46563
MLS# 202641896Listed by: MASTERSON & ASSOC., INC. - New
 $499,000Active3 beds 4 baths3,154 sq. ft.
16484 Pretty View Drive #14, Plymouth, IN 46563
MLS# 202641657Listed by: COLDWELL BANKER REAL ESTATE GROUP - New
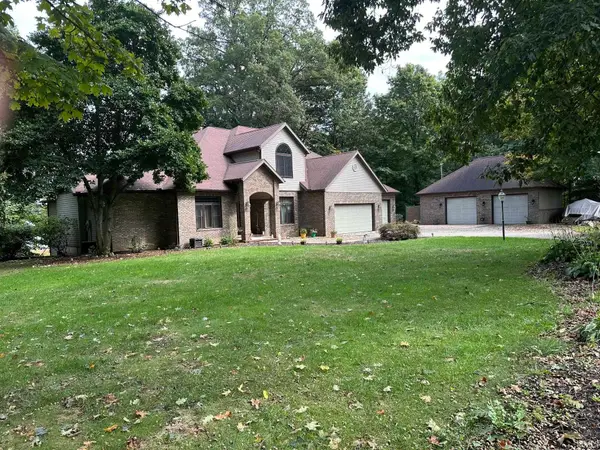 $649,999Active4 beds 3 baths4,796 sq. ft.
14521 Olive Lane, Plymouth, IN 46563
MLS# 202640999Listed by: MASTERSON & ASSOC., INC. - New
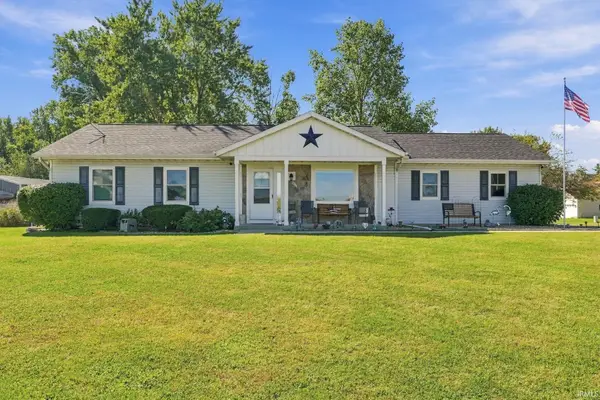 $305,000Active3 beds 3 baths2,173 sq. ft.
1200 E Jefferson Street, Plymouth, IN 46563
MLS# 202640643Listed by: RE/MAX OAK CREST -PLYMOUTH  $282,500Active3 beds 2 baths1,776 sq. ft.
13513 Michigan Road, Plymouth, IN 46563
MLS# 202640172Listed by: BERKSHIRE HATHAWAY HOMESERVICES GOSHEN $235,000Active3 beds 2 baths2,516 sq. ft.
218 W Adams Street, Plymouth, IN 46563
MLS# 202640195Listed by: MASTERSON & ASSOC., INC. $239,900Active1 beds 3 baths3,380 sq. ft.
1223 N Center Street, Plymouth, IN 46563
MLS# 202640098Listed by: RE/MAX OAK CREST -PLYMOUTH $189,000Active3 beds 1 baths1,279 sq. ft.
1051 Pennsylvania Avenue, Plymouth, IN 46563
MLS# 202640056Listed by: MASTERSON & ASSOC., INC. $39,900Active0.59 Acres
Crocus Court, Plymouth, IN 46563
MLS# 202640060Listed by: COLLINS AND CO REALTORS - PLYMOUTH


Protect your home and budget from life's surprises with an Assurant Home Warranty, backed by a partner that supports you through every step of homeownership. Explore Plans.
© 2026 Better Homes and Gardens Real Estate LLC. An Anywhere Real Estate company. All rights reserved. Better Homes and Gardens® Real Estate is a registered trademark owned by Meredith Operations Corporation, licensed to Better Homes and Gardens Real Estate LLC and used with permission. Better Homes and Gardens Real Estate LLC fully supports the principles of the Fair Housing Act and the Equal Opportunity Act. Listing information is deemed reliable but is not guaranteed accurate.
Each office is independently owned and operated.
Any services or products provided by third parties are not provided by, affiliated with or related to Better Homes and Gardens Real Estate LLC, or its affiliated companies.