
15 Lupine Lane, Portage, IN 46368
Local realty services provided by:Better Homes and Gardens Real Estate Connections
Listed by: theodore lelek
Office: @properties/christie's intl re219-531-2288
MLS#:843837
Source:Northwest Indiana AOR as distributed by MLS GRID
15 Lupine Lane,Portage, IN 46368
$479,900
- 3 Beds
- 4 Baths
- 2,568 sq. ft.
- Single family
- Pending
Price summary
- Price:$479,900
- Price per sq. ft.:$186.88
- Monthly HOA dues:$10.42
About this home
Welcome to Ogden Dunes! Nestled on a wooded corner lot in the heart of the Dunes, this charming and thoughtfully updated 1950s vintage cottage offers 3 bedrooms and 3 bathrooms, with character and warmth throughout. The upper level features the primary suite with built-ins and a private ensuite bath, along with a separate den that offers versatile additional living space. The main level includes a welcoming living room with vaulted wood ceilings, kitchen and dining area, and a second bedroom and bathroom. Hardwood floors and vintage details complement the tasteful updates throughout the home. The lower level offers a third bedroom, bathroom, spacious bonus/family room, and laundry room, providing additional flexible living and recreation space. A screened-in porch extends the living space outdoors and offers a peaceful setting surrounded by mature trees. The sandy shores of Lake Michigan are just a few minutes' stroll away. Chicago is approximately a 45-minute drive, with the South Shore Line providing another transportation option. A distinctive Ogden Dunes cottage blending vintage character, thoughtful updates, flexible living spaces, and a wonderful location near Lake Michigan....
Contact an agent
Home facts
- Year built:1950
- Subdivision & Development:Ogden Dunes 02
- Listing ID #:843837
- Added:44 day(s) ago
- Updated:September 27, 2026 at 08:25 AM
Rooms and interior
- Bedrooms:3
- Total bathrooms:4
- Full bathrooms:3
- Half bathrooms:1
- Rooms Total:8
- Kitchen Description:Dishwasher, Gas Range, Range Hood
- Basement Description:No Basement
- Living area:2,568 sq. ft.
Structure and exterior
- Year built:1950
- Building area:2,568 sq. ft.
- Lot area:0.17 Acres
- Lot Features:Corner Lot, Wooded
- Exterior Features:Private Yard, Rain Gutters
Schools
- High school:Portage High School
Utilities
- Water:Public
Finances and disclosures
- Price:$479,900
- Price per sq. ft.:$186.88
- Tax amount:$5,870 (2024)
Parking
- Parking description:Driveway, Off Street
New listings near 15 Lupine Lane
- New
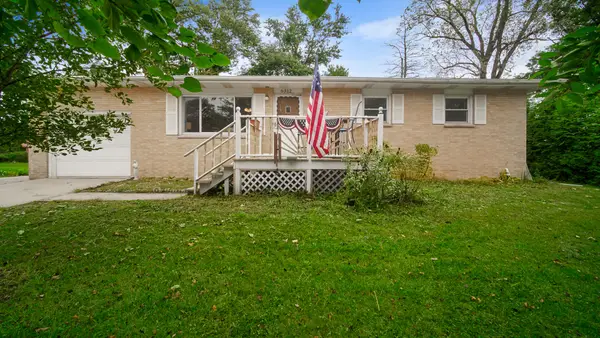 $250,000Active3 beds 2 baths1,134 sq. ft.
6312 Lakewood Avenue, Portage, IN 46368
MLS# 845956Listed by: BLACKROCK REAL ESTATE SERVICES - New
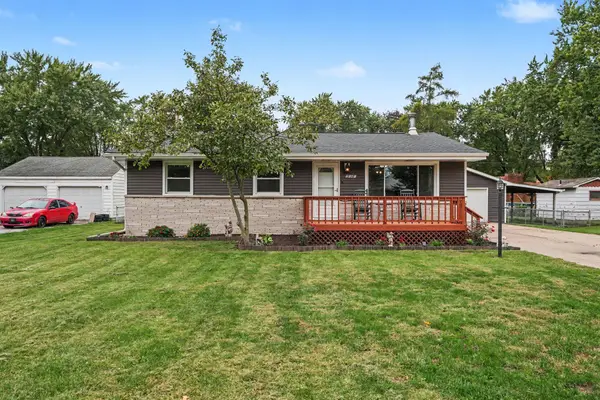 $249,900Active3 beds 2 baths2,296 sq. ft.
2846 Russell Street, Portage, IN 46368
MLS# 845950Listed by: CENTURY 21 CIRCLE - New
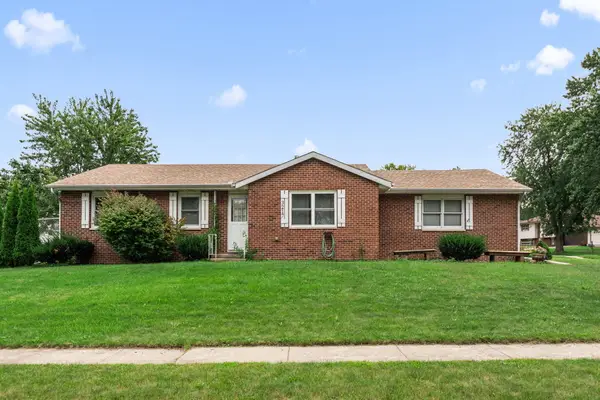 $265,000Active3 beds 2 baths1,296 sq. ft.
3217 Augusta Boulevard, Portage, IN 46368
MLS# 845947Listed by: COLDWELL BANKER REAL ESTATE GR - New
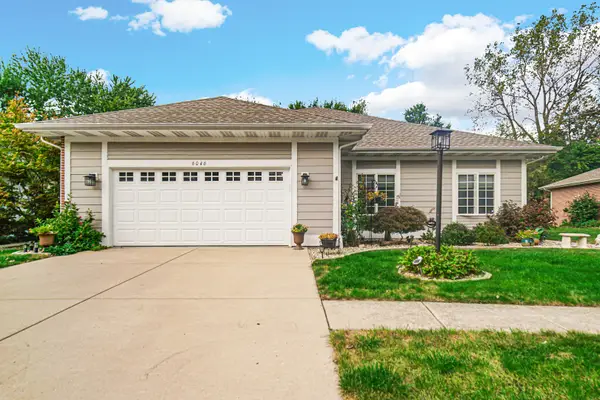 $374,900Active3 beds 2 baths1,902 sq. ft.
6046 Trailcreek Avenue, Portage, IN 46368
MLS# 845917Listed by: MCCOLLY REAL ESTATE - New
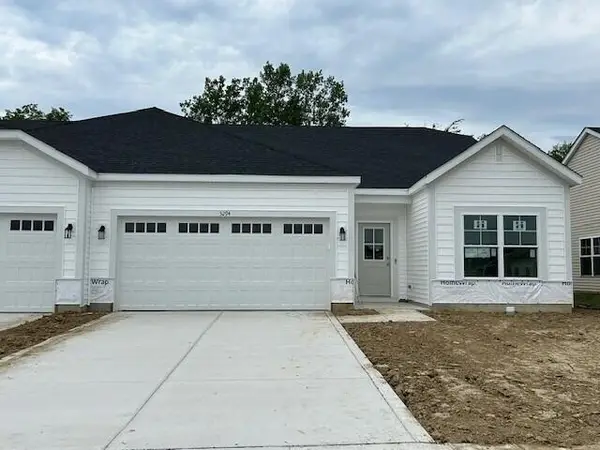 $309,992Active2 beds 2 baths1,609 sq. ft.
3294 Beck Street, Portage, IN 46368
MLS# 845853Listed by: MCCOLLY REAL ESTATE  $150,000Pending4 beds 2 baths2,182 sq. ft.
6242 Mulberry Avenue, Portage, IN 46368
MLS# 845831Listed by: MCCOLLY REAL ESTATE- New
 $325,000Active4 beds 4 baths
2148-50 Freedom Street, Portage, IN 46368
MLS# 845828Listed by: MCCOLLY REAL ESTATE - New
 $179,999Active3 beds 2 baths1,050 sq. ft.
3096 Oakwood Street, Portage, IN 46368
MLS# 845817Listed by: TRUEBLOOD REAL ESTATE, LLC  $230,000Pending3 beds 2 baths1,606 sq. ft.
5479 Boulder Avenue, Portage, IN 46368
MLS# 845767Listed by: LISTING LEADERS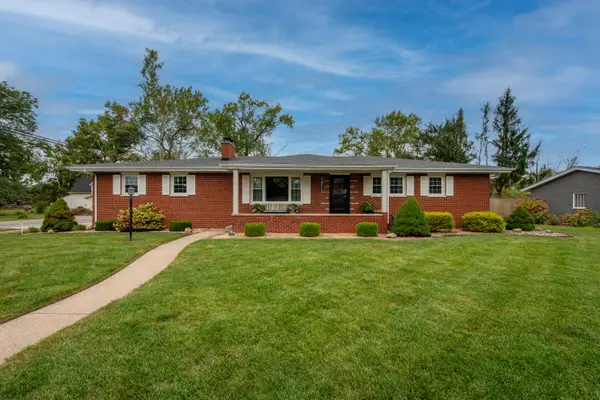 $264,900Pending3 beds 2 baths1,610 sq. ft.
1998 Pleasant Meadows Street, Portage, IN 46368
MLS# 845665Listed by: LISTING LEADERS


Protect your home and budget from life's surprises with an Assurant Home Warranty, backed by a partner that supports you through every step of homeownership. Explore Plans.
© 2026 Better Homes and Gardens Real Estate LLC. An Anywhere Real Estate company. All rights reserved. Better Homes and Gardens® Real Estate is a registered trademark owned by Meredith Operations Corporation, licensed to Better Homes and Gardens Real Estate LLC and used with permission. Better Homes and Gardens Real Estate LLC fully supports the principles of the Fair Housing Act and the Equal Opportunity Act. Listing information is deemed reliable but is not guaranteed accurate.
Each office is independently owned and operated.
Any services or products provided by third parties are not provided by, affiliated with or related to Better Homes and Gardens Real Estate LLC, or its affiliated companies.