
1958 Tonia Street, Portage, IN 46368
Local realty services provided by:Better Homes and Gardens Real Estate Connections
1958 Tonia Street,Portage, IN 46368
$199,900
- 3 Beds
- 2 Baths
- 1,380 sq. ft.
- Single family
- Active
Listed by:
 Christine Neal(219) 670 - 2111Better Homes and Gardens Real Estate Connections
Office: better homes and gardens real219-999-8990
MLS#:844460
Source:Northwest Indiana AOR as distributed by MLS GRID
Price summary
- Price:$199,900
- Price per sq. ft.:$144.86
About this home
Opportunity awaits! This 3-bedroom, 2-bath home offers a spacious and flexible floor plan with a large living room, dining room, and bonus room with sliding doors leading to the backyard. A 21/2-car garage provides plenty of room for vehicles, storage, or workspace. The home features an attractive brick front and offers plenty of potential for the buyer ready to bring their ideas and make it their own. Property is being offered AS-IS and is priced accordingly. CASH OFFERS ONLY. Seller will make no repairs. Buyer is responsible for completing their own due diligence and verifying all information, including room dimensions, square footage, condition, and property details. Room measurements are approximate and should not be relied upon as exact. Bring your vision and take advantage of this opportunity! A signed property access/hold-harmless waiver is required prior to entering the property for any showing or viewing.
Contact an agent
Home facts
- Year built:1976
- Subdivision & Development:Sams 6th Add
- Listing ID #:844460
- Added:1 day(s) ago
- Updated:August 29, 2026 at 02:22 AM
Rooms and interior
- Bedrooms:3
- Total bathrooms:2
- Full bathrooms:1
- Rooms Total:6
- Basement:Yes
- Basement Description:No Basement
- Living area:1,380 sq. ft.
Structure and exterior
- Year built:1976
- Building area:1,380 sq. ft.
- Lot area:0.26 Acres
- Exterior Features:Private Yard
Schools
- High school:Portage High School
- Middle school:Willowcreek Middle School
- Elementary school:Crisman Elementary School
Utilities
- Water:Public
Finances and disclosures
- Price:$199,900
- Price per sq. ft.:$144.86
- Tax amount:$4,064 (2024)
Parking
- Parking description:Additional Parking, Attached, Driveway, Garage Door Opener
- Garage:Yes
- Garage spaces:2
New listings near 1958 Tonia Street
- New
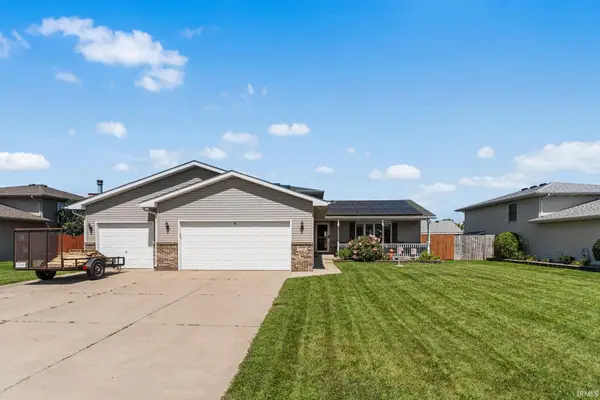 $349,900Active3 beds 3 baths2,568 sq. ft.
5722 Brookview Avenue, Portage, IN 46368
MLS# 202635534Listed by: REDLOW GROUP - New
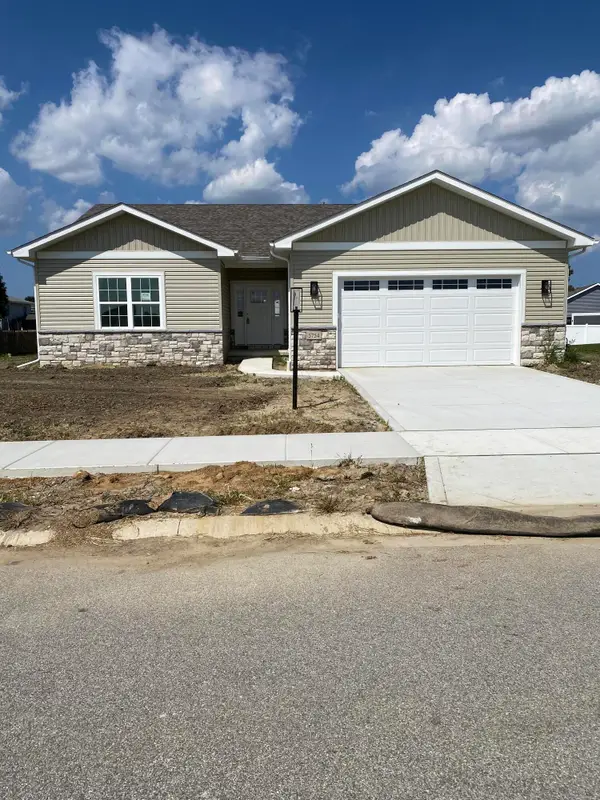 $369,900Active3 beds 2 baths1,593 sq. ft.
5754 Brookview Avenue, Portage, IN 46368
MLS# 844492Listed by: GORE REALTY - New
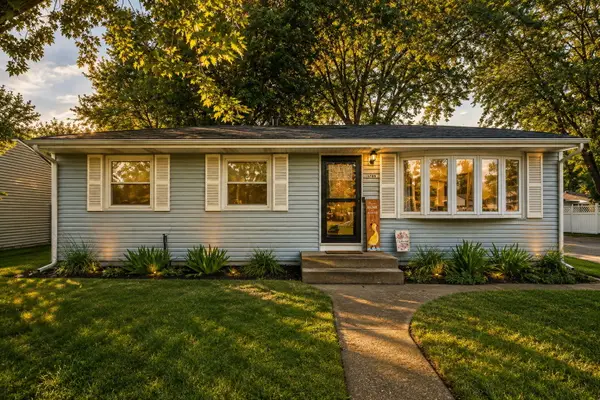 Listed by BHGRE$269,900Active3 beds 2 baths1,120 sq. ft.
5789 Springfield Avenue, Portage, IN 46368
MLS# 844455Listed by: BETTER HOMES AND GARDENS REAL - New
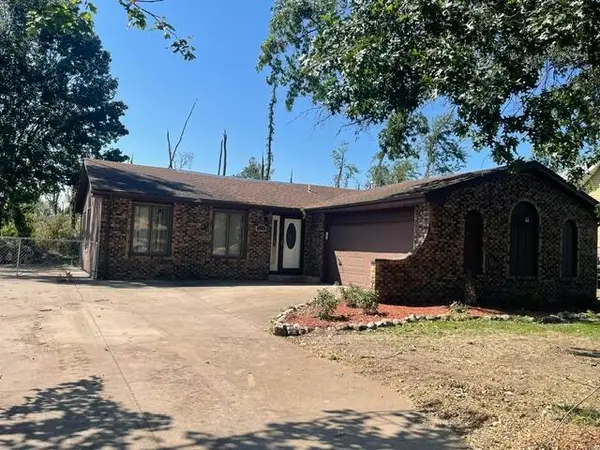 Listed by BHGRE$199,900Active3 beds 2 baths1,380 sq. ft.
1958 Tonia Street, Portage, IN 46368
MLS# 844460Listed by: BETTER HOMES AND GARDENS REAL - New
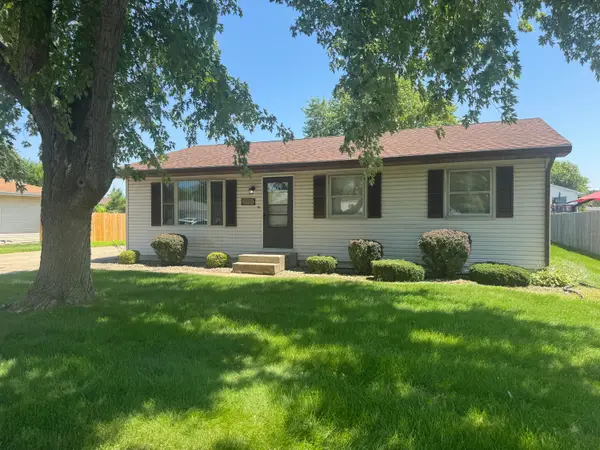 $239,900Active3 beds 1 baths1,120 sq. ft.
3101 Dutch Mill Street, Portage, IN 46368
MLS# 844476Listed by: MCCOLLY REAL ESTATE - New
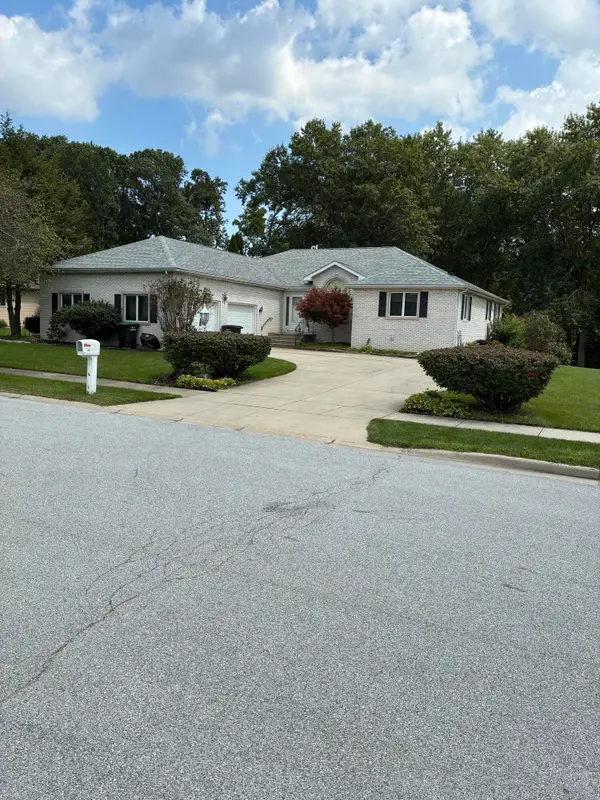 $499,900Active3 beds 3 baths4,624 sq. ft.
2615 Churchview Drive, Portage, IN 46368
MLS# 844419Listed by: GORE REALTY - New
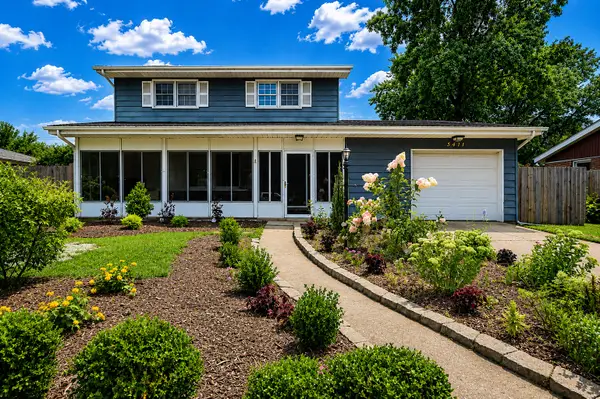 $299,000Active5 beds 2 baths2,308 sq. ft.
5411 Redwood Avenue, Portage, IN 46368
MLS# 844427Listed by: EXP REALTY, LLC - New
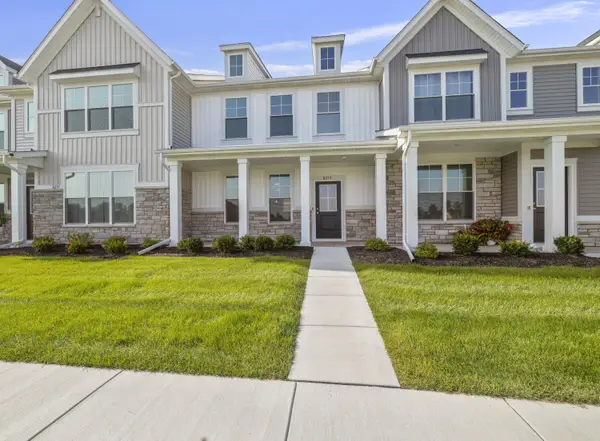 $239,915Active2 beds 2 baths1,356 sq. ft.
6213 Brook Avenue, Portage, IN 46368
MLS# 844391Listed by: WEICHERT REALTORS - SHORELINE - New
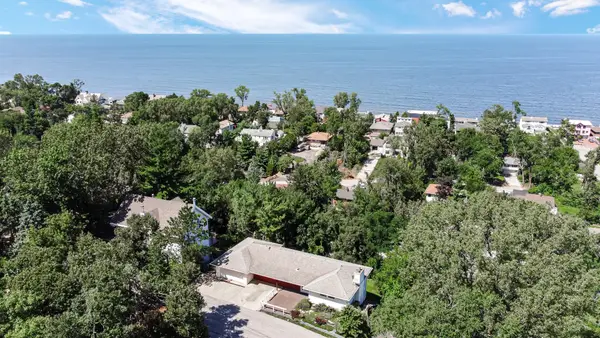 $475,000Active4 beds 2 baths2,642 sq. ft.
12 Skyline Drive, Portage, IN 46368
MLS# 844395Listed by: MCCOLLY REAL ESTATE - New
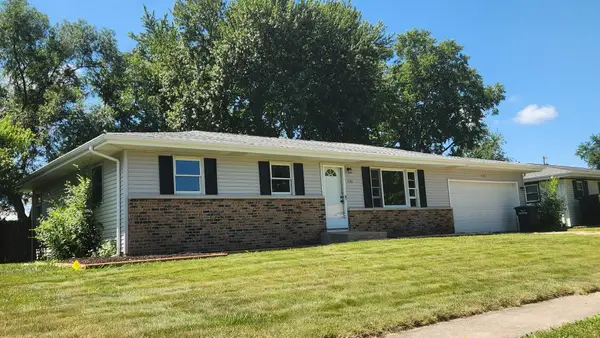 $254,900Active3 beds 1 baths1,120 sq. ft.
5581 Orchard Avenue, Portage, IN 46368
MLS# 844361Listed by: CAMPBELL REALTY


Protect your home and budget from life's surprises with an Assurant Home Warranty, backed by a partner that supports you through every step of homeownership. Explore Plans.
© 2026 Better Homes and Gardens Real Estate LLC. An Anywhere Real Estate company. All rights reserved. Better Homes and Gardens® Real Estate is a registered trademark owned by Meredith Operations Corporation, licensed to Better Homes and Gardens Real Estate LLC and used with permission. Better Homes and Gardens Real Estate LLC fully supports the principles of the Fair Housing Act and the Equal Opportunity Act. Listing information is deemed reliable but is not guaranteed accurate.
Each office is independently owned and operated.
Any services or products provided by third parties are not provided by, affiliated with or related to Better Homes and Gardens Real Estate LLC, or its affiliated companies.