
2242 Amarillo Street, Portage, IN 46368
Local realty services provided by:Better Homes and Gardens Real Estate Connections
Listed by: tiffany wallen
Office: listing leaders stately, llc.219-241-6087
MLS#:845652
Source:Northwest Indiana AOR as distributed by MLS GRID
2242 Amarillo Street,Portage, IN 46368
$525,000
- 3 Beds
- 4 Baths
- 3,994 sq. ft.
- Single family
- Active
Price summary
- Price:$525,000
- Price per sq. ft.:$131.45
About this home
Welcome to this impressive all-brick ranch with a walkout lower level, ideally situated on a cul-de-sac in Portage's highly sought-after Austin Hills subdivision. The open-concept main floor features a spacious living room with soaring ceilings and an inviting eat-in kitchen complete with granite countertops, a large center island, stainless steel appliances, a double oven and a dedicated coffee bar. Three bedrooms are conveniently located on the main floor, including a private primary en suite, along with a main-floor laundry room. The walkout lower level provides exceptional additional living and entertaining space, featuring a full wet bar, theater or bonus room, private office, bathroom and an abundance of storage. Step outside to your own backyard retreat, complete with a swimming pool, hot tub, multiple decks and a larger-than-average lot with plenty of room to relax and entertain. An attached three-car garage completes this outstanding home. Offering impressive space, desirable amenities and a premier Austin Hills setting, this is a home you will not want to miss!...
Contact an agent
Home facts
- Year built:2004
- Subdivision & Development:Austin Hills
- Listing ID #:845652
- Added:3 day(s) ago
- Updated:September 24, 2026 at 02:36 PM
Rooms and interior
- Bedrooms:3
- Total bathrooms:4
- Full bathrooms:2
- Half bathrooms:1
- Rooms Total:10
- Kitchen Description:Built-In Gas Range, Dishwasher, Microwave, Range, Refrigerator
- Basement:Yes
- Basement Description:Basement
- Living area:3,994 sq. ft.
Structure and exterior
- Year built:2004
- Building area:3,994 sq. ft.
- Lot area:0.35 Acres
- Lot Features:Cul-De-Sac, Landscaped
Utilities
- Water:Public
Finances and disclosures
- Price:$525,000
- Price per sq. ft.:$131.45
- Tax amount:$4,088 (2024)
Features and amenities
- Laundry features:Dryer, Washer
Parking
- Garage:Yes
- Garage spaces:3
New listings near 2242 Amarillo Street
- New
 $179,999Active3 beds 2 baths1,050 sq. ft.
3096 Oakwood Street, Portage, IN 46368
MLS# 845817Listed by: TRUEBLOOD REAL ESTATE, LLC - New
 $230,000Active3 beds 2 baths1,606 sq. ft.
5479 Boulder Avenue, Portage, IN 46368
MLS# 845767Listed by: LISTING LEADERS 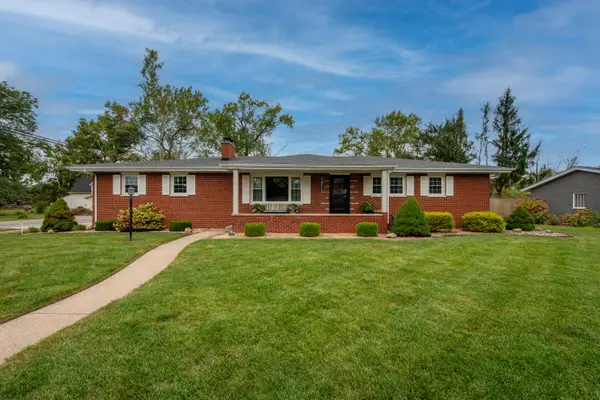 $264,900Pending3 beds 2 baths1,610 sq. ft.
1998 Pleasant Meadows Street, Portage, IN 46368
MLS# 845665Listed by: LISTING LEADERS- New
 $394,900Active4 beds 3 baths2,406 sq. ft.
6582 Abbey Avenue, Portage, IN 46368
MLS# 845650Listed by: BANGA REALTY, LLC - New
 $309,926Active3 beds 2 baths1,609 sq. ft.
3288 Beck Street, Portage, IN 46368
MLS# 845593Listed by: MCCOLLY REAL ESTATE - New
 $295,000Active3 beds 3 baths2,405 sq. ft.
2716 Locust Street, Portage, IN 46368
MLS# 845575Listed by: LISTING LEADERS - New
 $289,000Active2 beds 2 baths1,252 sq. ft.
3945 Stadium Street, Portage, IN 46368
MLS# 845529Listed by: MCCOLLY REAL ESTATE - New
 $199,900Active4 beds 3 baths2,170 sq. ft.
2732 Blake Road, Portage, IN 46368
MLS# 845545Listed by: BHHS INDIANA REALTY - New
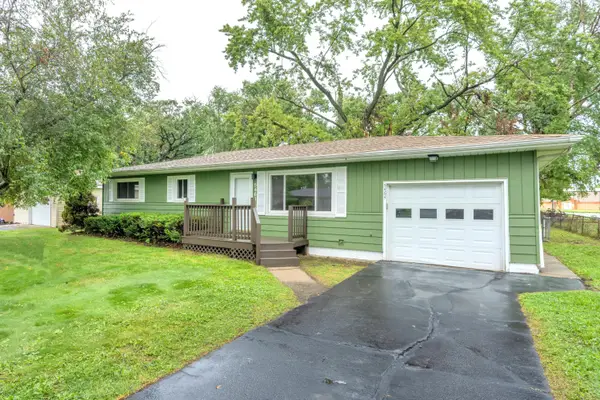 $270,000Active3 beds 2 baths1,442 sq. ft.
5464 Osage Avenue, Portage, IN 46368
MLS# 845525Listed by: LISTING LEADERS


Protect your home and budget from life's surprises with an Assurant Home Warranty, backed by a partner that supports you through every step of homeownership. Explore Plans.
© 2026 Better Homes and Gardens Real Estate LLC. An Anywhere Real Estate company. All rights reserved. Better Homes and Gardens® Real Estate is a registered trademark owned by Meredith Operations Corporation, licensed to Better Homes and Gardens Real Estate LLC and used with permission. Better Homes and Gardens Real Estate LLC fully supports the principles of the Fair Housing Act and the Equal Opportunity Act. Listing information is deemed reliable but is not guaranteed accurate.
Each office is independently owned and operated.
Any services or products provided by third parties are not provided by, affiliated with or related to Better Homes and Gardens Real Estate LLC, or its affiliated companies.