
2715 Palladin Circle, Portage, IN 46368
Local realty services provided by:Better Homes and Gardens Real Estate Connections
Listed by: charles vanderstelt, julia keener
Office: listing leaders219-462-5478
MLS#:844049
Source:Northwest Indiana AOR as distributed by MLS GRID
2715 Palladin Circle,Portage, IN 46368
$383,900
- 5 Beds
- 3 Baths
- 2,648 sq. ft.
- Single family
- Active
Price summary
- Price:$383,900
- Price per sq. ft.:$144.98
About this home
Who needs a 5 bedroom house for sale in Portage without an HOA? If space, flexibility, and convenience are high on your list, this impressive bi-level is exactly what you've been waiting for. The upper level features a spacious living room flowing into a well-appointed kitchen complete with stainless steel appliances including a dishwasher, reverse-osmosis system, and breakfast bar. Just beyond, a sliding door opens to a two-level balcony deck overlooking the open backyard--an ideal extension of the home's living and entertaining space. The split-bedroom design adds privacy where it matters. At one end is the primary suite featuring an oversized ensuite bathroom with whirlpool tub, a separate shower, and a walk-in closet. Two generously sized bedrooms and another full bathroom complete the opposite side of the upper level. Downstairs, large windows keep the lower level bright while adding even more room to spread out. You'll find a second living room plus an additional finished flex space perfect for recreation, entertaining, hobbies, or a home office, plus two more bedrooms, a third full bathroom, and a finished laundry room. With five bedrooms, three full bathrooms, and multiple living spaces, this home offers tremendous flexibility for today's households. The east Portage location makes everyday life remarkably convenient. Enjoy quick interstate access and easy travel throughout Portage, Chesterton, and Valparaiso, while major shopping--including Meijer, Walmart, Menards, restaurants, and everyday necessities--is less than five minutes away. Clean, exceptionally well maintained, turn-key, and ready for its next owner, this home offers the space you need without sacrificing location or condition. Conventional, FHA, and VA financing are welcome, and contingent-on-sale offers will be considered. Five-bedroom homes offering this much space and flexibility deserve your attention--schedule your private showing today and come see everything this Portage home has to offer!...
Contact an agent
Home facts
- Year built:2006
- Subdivision & Development:Shadow Wood Ph 01
- Listing ID #:844049
- Added:3 day(s) ago
- Updated:August 23, 2026 at 02:52 PM
Rooms and interior
- Bedrooms:5
- Total bathrooms:3
- Full bathrooms:3
- Rooms Total:11
- Kitchen Description:Dishwasher, Microwave, Range, Refrigerator
- Basement Description:No Basement
- Living area:2,648 sq. ft.
Structure and exterior
- Year built:2006
- Building area:2,648 sq. ft.
- Lot area:0.35 Acres
- Lot Features:Corner Lot, Landscaped
Utilities
- Water:Public
Finances and disclosures
- Price:$383,900
- Price per sq. ft.:$144.98
- Tax amount:$3,035 (2025)
Parking
- Parking description:Attached, Driveway, Garage Door Opener
- Garage:Yes
- Garage spaces:2
New listings near 2715 Palladin Circle
- New
 $323,900Active2 beds 2 baths1,249 sq. ft.
3687 Heinze Street, Portage, IN 46368
MLS# 844172Listed by: @PROPERTIES/CHRISTIE'S INTL RE - New
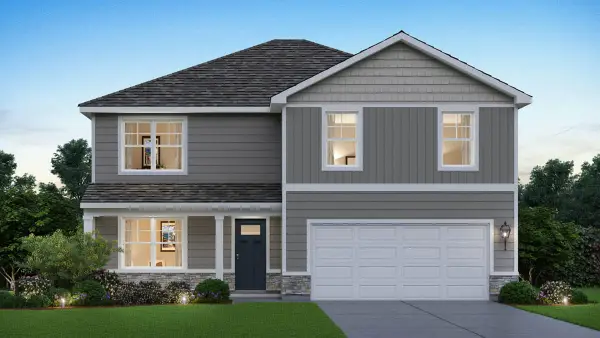 $429,990Active4 beds 3 baths2,600 sq. ft.
4118 Paddock Street, Portage, IN 46368
MLS# 844102Listed by: DRH REALTY OF INDIANA - New
 $179,900Active3 beds 1 baths1,120 sq. ft.
3028 Oakwood Street, Portage, IN 46368
MLS# 844108Listed by: WEICHERT REALTORS - SHORELINE - New
 $349,990Active4 beds 3 baths2,050 sq. ft.
4224 Viceroy Street, Portage, IN 46368
MLS# 844088Listed by: DRH REALTY OF INDIANA - New
 $369,990Active4 beds 3 baths2,050 sq. ft.
4061 Paddock Street, Portage, IN 46368
MLS# 844090Listed by: DRH REALTY OF INDIANA - New
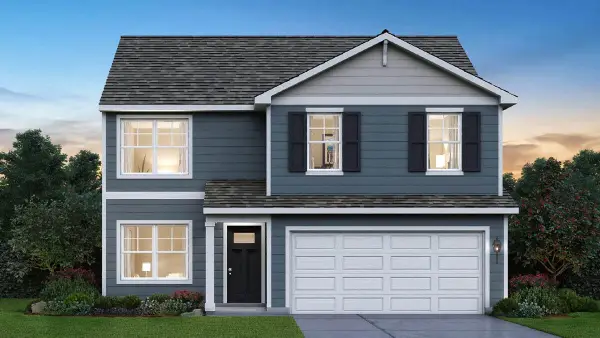 $379,990Active4 beds 3 baths2,050 sq. ft.
4070 Paddock Street, Portage, IN 46368
MLS# 844098Listed by: DRH REALTY OF INDIANA - New
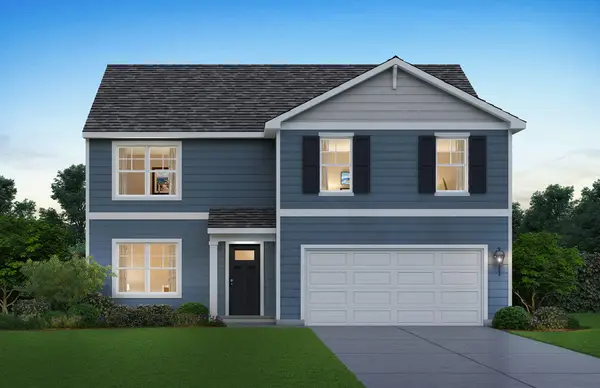 $399,990Active4 beds 3 baths2,600 sq. ft.
4223 Viceroy Street, Portage, IN 46368
MLS# 844099Listed by: DRH REALTY OF INDIANA - New
 $149,900Active4 beds 2 baths3,040 sq. ft.
6657 Old Porter Road, Portage, IN 46368
MLS# 844025Listed by: WEICHERT REALTORS - SHORELINE - New
 $389,990Active4 beds 3 baths2,050 sq. ft.
4046 Paddock Street, Portage, IN 46368
MLS# 844009Listed by: DRH REALTY OF INDIANA


Protect your home and budget from life's surprises with an Assurant Home Warranty, backed by a partner that supports you through every step of homeownership. Explore Plans.
© 2026 Better Homes and Gardens Real Estate LLC. An Anywhere Real Estate company. All rights reserved. Better Homes and Gardens® Real Estate is a registered trademark owned by Meredith Operations Corporation, licensed to Better Homes and Gardens Real Estate LLC and used with permission. Better Homes and Gardens Real Estate LLC fully supports the principles of the Fair Housing Act and the Equal Opportunity Act. Listing information is deemed reliable but is not guaranteed accurate.
Each office is independently owned and operated.
Any services or products provided by third parties are not provided by, affiliated with or related to Better Homes and Gardens Real Estate LLC, or its affiliated companies.