
2800 Goldfinch Street, Portage, IN 46368
Local realty services provided by:Better Homes and Gardens Real Estate Connections
Listed by: shawn spaw, barbara truchan
Office: stray dog properties, llc.219-246-5200
MLS#:842505
Source:Northwest Indiana AOR as distributed by MLS GRID
2800 Goldfinch Street,Portage, IN 46368
$448,900
- 4 Beds
- 4 Baths
- 3,583 sq. ft.
- Single family
- Active
Price summary
- Price:$448,900
- Price per sq. ft.:$125.29
About this home
Move-in-ready ranch with a 3-car garage + finished basement that backs up to the woods in a great neighborhood! Enjoy your morning coffee on the covered front porch before stepping inside, where the cozy living room with stone fireplace and vaulted ceiling/accent beam makes for the perfect setting to get lost in a good book! Your adjacent eat-in kitchen is great for gathering, thanks to the island/breakfast bar, abundance of counter/cabinet space, hardwood flooring, walk-out access to the deck/backyard and an adjoining formal dining room with three-tier tray ceiling & hardwood floors! There are three spacious bedrooms on the main level, including the primary with tray ceiling, walk-in closet and STUNNING bath en suite, boasting a tiled jetted tub & double vanity, plus a cute home office suite (or nursery) with French doors and built-in desk space! A full guest bath, large laundry room (washer & dryer stay) off the attached 3-car garage & convenient half-bath round out your main living space, while the finished basement offers tons of added entertainment space (and related living potential), as there's a large 19'x17' rec room with durable vinyl plank flooring, a SECOND KITCHEN/wet bar with granite countertops & custom backsplash, fourth bedroom/sleeping room (LVP flooring), 3/4 bathroom & unfinished utility room for additional storage potential! Host friends for cookouts this summer in your private (fenced) backyard retreat with 16'x14' deck & storage shed, completely wooded beyond your property line = NO BACK NEIGHBORS! Whole-house intercom system, energy-efficient three-zone furnace with air cleaner + whole-house fan, 50-gallon water heater, LOW taxes, NO HOA within a great community minutes from the Indiana Dunes Lakeshore with easy access to Toll Road & I-80/94, making your commute to Chicago a breeze! Schedule your showing today!...
Contact an agent
Home facts
- Year built:2003
- Subdivision & Development:Squirrel Creek Estates
- Listing ID #:842505
- Added:54 day(s) ago
- Updated:September 10, 2026 at 02:32 PM
Rooms and interior
- Bedrooms:4
- Total bathrooms:4
- Full bathrooms:2
- Half bathrooms:1
- Rooms Total:11
- Kitchen Description:Built-In Gas Range, Dishwasher, Disposal, Microwave, Refrigerator
- Basement:Yes
- Basement Description:Basement
- Living area:3,583 sq. ft.
Structure and exterior
- Year built:2003
- Building area:3,583 sq. ft.
- Lot area:0.29 Acres
- Lot Features:Landscaped, Wooded
- Exterior Features:Private Yard, Rain Gutters
Utilities
- Water:Public
Finances and disclosures
- Price:$448,900
- Price per sq. ft.:$125.29
- Tax amount:$3,684 (2025)
Features and amenities
- Laundry features:Dryer, Washer
Parking
- Parking description:Attached, Driveway, Garage Door Opener, Off Street
- Garage:Yes
- Garage spaces:3
New listings near 2800 Goldfinch Street
- New
 $350,000Active3 beds 3 baths2,378 sq. ft.
6574 Robbins Road, Portage, IN 46368
MLS# 845057Listed by: REALTY EXECUTIVES PREMIER - New
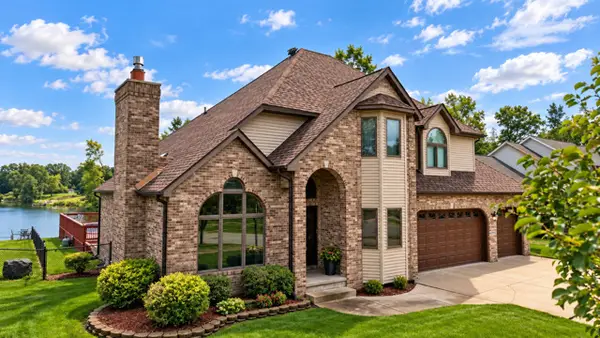 $599,000Active4 beds 3 baths2,256 sq. ft.
6797 Lakeshore Drive, Portage, IN 46368
MLS# 12753814Listed by: MCCOLLY REAL ESTATE
- New
 $234,900Active4 beds 1 baths1,188 sq. ft.
5280 Stone Avenue, Portage, IN 46368
MLS# 845022Listed by: TRUEBLOOD REAL ESTATE, LLC - New
 $229,900Active3 beds 2 baths1,484 sq. ft.
6190 Oglethorpe Avenue, Portage, IN 46368
MLS# 844994Listed by: MCCOLLY REAL ESTATE - New
 $459,000Active4 beds 3 baths2,716 sq. ft.
6576 Timberwood Avenue, Portage, IN 46368
MLS# 844985Listed by: LISTING LEADERS 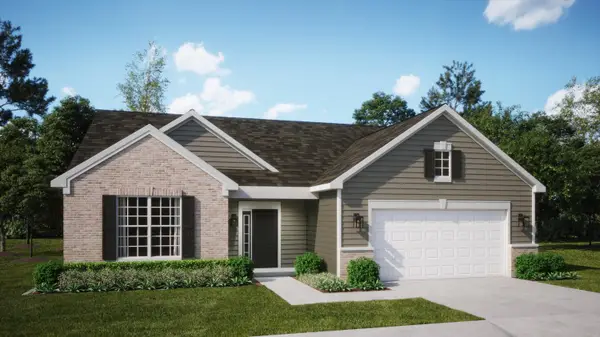 $352,250Pending3 beds 2 baths1,880 sq. ft.
3662 Curran Street, Portage, IN 46368
MLS# 844963Listed by: HOMESMART REALTY GROUP- New
 $197,500Active3 beds 1 baths1,490 sq. ft.
2907 May Street, Portage, IN 46368
MLS# 844957Listed by: LISTING LEADERS - New
 Listed by BHGRE$427,000Active5 beds 3 baths3,480 sq. ft.
6591 Monda Avenue, Portage, IN 46368
MLS# 844945Listed by: BETTER HOMES AND GARDENS REAL - New
 Listed by BHGRE$302,075Active2 beds 3 baths1,748 sq. ft.
3773 Countryside Drive, Portage, IN 46368
MLS# 844940Listed by: BETTER HOMES AND GARDENS REAL - New
 Listed by BHGRE$280,270Active3 beds 2 baths1,469 sq. ft.
3799 Countryside Drive, Portage, IN 46368
MLS# 844937Listed by: BETTER HOMES AND GARDENS REAL


Protect your home and budget from life's surprises with an Assurant Home Warranty, backed by a partner that supports you through every step of homeownership. Explore Plans.
© 2026 Better Homes and Gardens Real Estate LLC. An Anywhere Real Estate company. All rights reserved. Better Homes and Gardens® Real Estate is a registered trademark owned by Meredith Operations Corporation, licensed to Better Homes and Gardens Real Estate LLC and used with permission. Better Homes and Gardens Real Estate LLC fully supports the principles of the Fair Housing Act and the Equal Opportunity Act. Listing information is deemed reliable but is not guaranteed accurate.
Each office is independently owned and operated.
Any services or products provided by third parties are not provided by, affiliated with or related to Better Homes and Gardens Real Estate LLC, or its affiliated companies.