
3096 Oakwood Street, Portage, IN 46368
Local realty services provided by:Better Homes and Gardens Real Estate Connections
Listed by: jason moon
Office: trueblood real estate, llc.219-558-0469
MLS#:845817
Source:Northwest Indiana AOR as distributed by MLS GRID
3096 Oakwood Street,Portage, IN 46368
$179,999
- 3 Beds
- 2 Baths
- 1,050 sq. ft.
- Single family
- Active
Price summary
- Price:$179,999
- Price per sq. ft.:$171.43
About this home
WHY RENT WHEN YOU CAN OWN? Affordable, private and offering a unique setup you don't find every day! The main home features 885 sq. ft. with 2 bedrooms, 1 bath and a cozy fireplace, plus a 1.5-car garage. Need additional space? A separate 1-bedroom, 1-bath efficiency space off the garage provides flexibility for extended family, guests, a home office or additional living needs, bringing the property to approximately 1,050 total finished square feet. Outside may be just as appealing! Enjoy a large covered deck, a fenced yard, and approximately 1/2 acre offering plenty of room to relax, entertain, garden or let the pets play--all in a surprisingly private setting. Currently renting? This could be your opportunity to make the move to homeownership. Current property taxes do not reflect applicable owner-occupant exemptions; taxes may be lower once eligible exemptions are filed. With an affordable price, private setting, extra living space, garage and a large lot, there's a lot of value packed into this property. Schedule your showing today!...
Contact an agent
Home facts
- Year built:1948
- Subdivision & Development:none
- Listing ID #:845817
- Added:1 day(s) ago
- Updated:September 25, 2026 at 03:18 AM
Rooms and interior
- Bedrooms:3
- Total bathrooms:2
- Full bathrooms:1
- Rooms Total:6
- Kitchen Description:Gas Range, Refrigerator
- Basement:Yes
- Basement Description:No Basement
- Living area:1,050 sq. ft.
Structure and exterior
- Year built:1948
- Building area:1,050 sq. ft.
- Lot area:0.47 Acres
- Lot Features:Landscaped, Wooded
- Exterior Features:Private Yard, Rain Gutters
Utilities
- Water:Public
Finances and disclosures
- Price:$179,999
- Price per sq. ft.:$171.43
- Tax amount:$2,374 (2024)
Features and amenities
- Laundry features:Dryer, Washer
Parking
- Parking description:Detached, Driveway, Paved
- Garage:Yes
- Garage spaces:2
New listings near 3096 Oakwood Street
- New
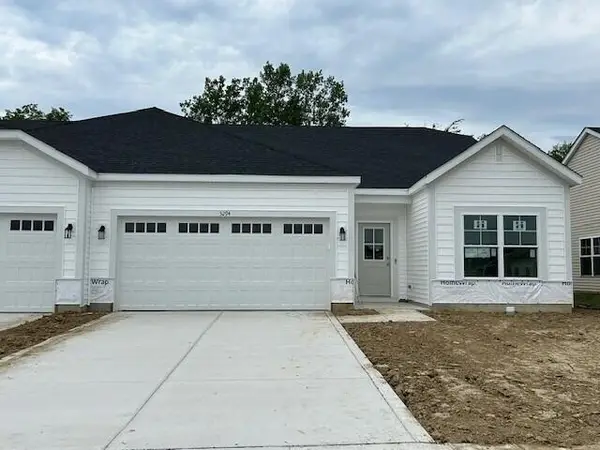 $309,992Active2 beds 2 baths1,609 sq. ft.
3294 Beck Street, Portage, IN 46368
MLS# 845853Listed by: MCCOLLY REAL ESTATE  $150,000Pending4 beds 2 baths2,182 sq. ft.
6242 Mulberry Avenue, Portage, IN 46368
MLS# 845831Listed by: MCCOLLY REAL ESTATE- New
 $325,000Active4 beds 4 baths
2148-50 Freedom Street, Portage, IN 46368
MLS# 845828Listed by: MCCOLLY REAL ESTATE - New
 $230,000Active3 beds 2 baths1,606 sq. ft.
5479 Boulder Avenue, Portage, IN 46368
MLS# 845767Listed by: LISTING LEADERS 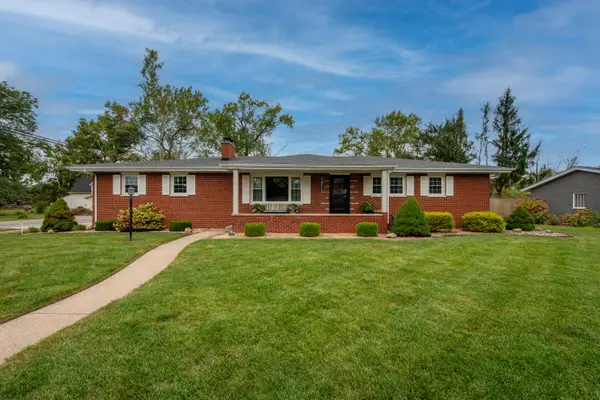 $264,900Pending3 beds 2 baths1,610 sq. ft.
1998 Pleasant Meadows Street, Portage, IN 46368
MLS# 845665Listed by: LISTING LEADERS- New
 $394,900Active4 beds 3 baths2,406 sq. ft.
6582 Abbey Avenue, Portage, IN 46368
MLS# 845650Listed by: BANGA REALTY, LLC - New
 $525,000Active3 beds 4 baths3,994 sq. ft.
2242 Amarillo Street, Portage, IN 46368
MLS# 845652Listed by: LISTING LEADERS STATELY, LLC - New
 $309,926Active3 beds 2 baths1,609 sq. ft.
3288 Beck Street, Portage, IN 46368
MLS# 845593Listed by: MCCOLLY REAL ESTATE - New
 $295,000Active3 beds 3 baths2,405 sq. ft.
2716 Locust Street, Portage, IN 46368
MLS# 845575Listed by: LISTING LEADERS


Protect your home and budget from life's surprises with an Assurant Home Warranty, backed by a partner that supports you through every step of homeownership. Explore Plans.
© 2026 Better Homes and Gardens Real Estate LLC. An Anywhere Real Estate company. All rights reserved. Better Homes and Gardens® Real Estate is a registered trademark owned by Meredith Operations Corporation, licensed to Better Homes and Gardens Real Estate LLC and used with permission. Better Homes and Gardens Real Estate LLC fully supports the principles of the Fair Housing Act and the Equal Opportunity Act. Listing information is deemed reliable but is not guaranteed accurate.
Each office is independently owned and operated.
Any services or products provided by third parties are not provided by, affiliated with or related to Better Homes and Gardens Real Estate LLC, or its affiliated companies.