
3676 Sagebrook Street, Portage, IN 46368
Local realty services provided by:Better Homes and Gardens Real Estate Connections
Listed by: bart botkin
Office: mccolly real estate219-663-3835
MLS#:843767
Source:Northwest Indiana AOR as distributed by MLS GRID
3676 Sagebrook Street,Portage, IN 46368
$399,900
- 4 Beds
- 3 Baths
- 2,734 sq. ft.
- Single family
- Active
Price summary
- Price:$399,900
- Price per sq. ft.:$146.27
About this home
Welcome home to this spacious 4-bedroom, 2-story home offering over 2,700 square feet of finished living space, plus an unfinished basement with excellent potential for future living or recreational space. From the moment you step into the foyer, you'll appreciate the thoughtful floor plan, beginning with a dedicated office space perfect for working from home. The heart of the main level is the expansive kitchen, featuring a large island, abundant counter space, stainless steel appliances, and a convenient desk workstation. The kitchen dining area flows seamlessly into the bright sunroom, inviting living room and formal dining area. The entry, kitchen, dining room and sunroom are all accented by durable and stylish LVP flooring. The sunroom provides a wonderful view of the backyard and opens to a spacious paver patio--ideal for relaxing or entertaining. Upstairs, a generous loft area provides flexible space for a rec room, playroom, hobby area, or additional lounge space. The spacious primary suite features a large walk-in closet and private bath complete with a jetted tub and separate shower. Bedrooms 2, 3, and 4 share the second full bath, while the conveniently located upper-level laundry room makes everyday living a breeze. The fully fenced backyard includes a dedicated dog run, providing a convenient space for pets while keeping the rest of the yard pristine. A service door from the oversized 2.5-car garage offers direct access to the dog run, adding exceptional convenience for pet owners. An above ground pool makes a perfect space to beat the summer heat. Located in a desirable neighborhood with a nearby park and convenient access to shopping, restaurants, and everyday amenities, this home offers the space, flexibility, and features you've been looking for. Don't miss the opportunity to make this wonderful property your next home!...
Contact an agent
Home facts
- Year built:2019
- Subdivision & Development:Sterling Crk Parc Estates Ph 1
- Listing ID #:843767
- Added:47 day(s) ago
- Updated:September 28, 2026 at 03:00 PM
Rooms and interior
- Bedrooms:4
- Total bathrooms:3
- Full bathrooms:2
- Half bathrooms:1
- Rooms Total:11
- Kitchen Description:Dishwasher, Disposal, Gas Range, Microwave, Refrigerator
- Basement:Yes
- Basement Description:Basement
- Living area:2,734 sq. ft.
Structure and exterior
- Year built:2019
- Building area:2,734 sq. ft.
- Lot area:0.26 Acres
- Lot Features:Landscaped
Utilities
- Water:Public
Finances and disclosures
- Price:$399,900
- Price per sq. ft.:$146.27
- Tax amount:$4,096 (2025)
Parking
- Parking description:Attached, Driveway, Garage Door Opener
- Garage:Yes
- Garage spaces:3
New listings near 3676 Sagebrook Street
- New
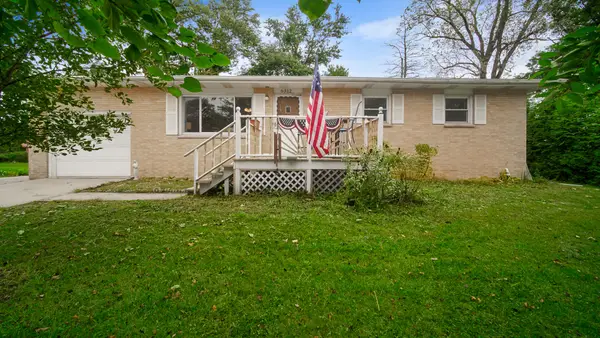 $250,000Active3 beds 2 baths1,134 sq. ft.
6312 Lakewood Avenue, Portage, IN 46368
MLS# 845956Listed by: BLACKROCK REAL ESTATE SERVICES - New
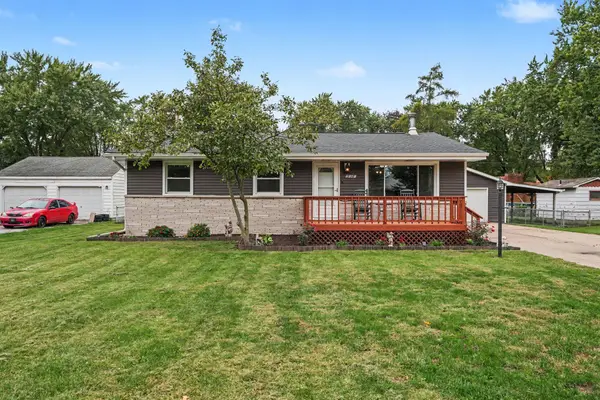 $249,900Active3 beds 2 baths2,296 sq. ft.
2846 Russell Street, Portage, IN 46368
MLS# 845950Listed by: CENTURY 21 CIRCLE - New
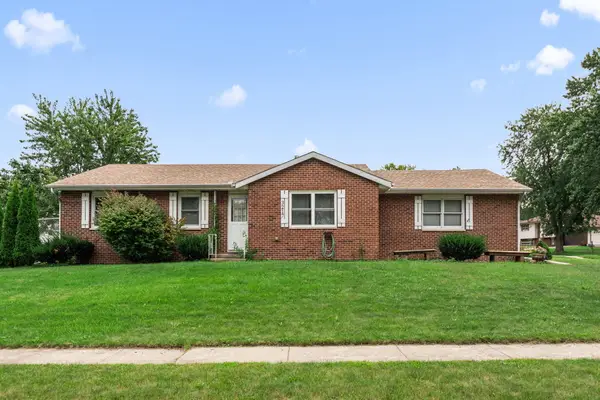 $265,000Active3 beds 2 baths1,296 sq. ft.
3217 Augusta Boulevard, Portage, IN 46368
MLS# 845947Listed by: COLDWELL BANKER REAL ESTATE GR 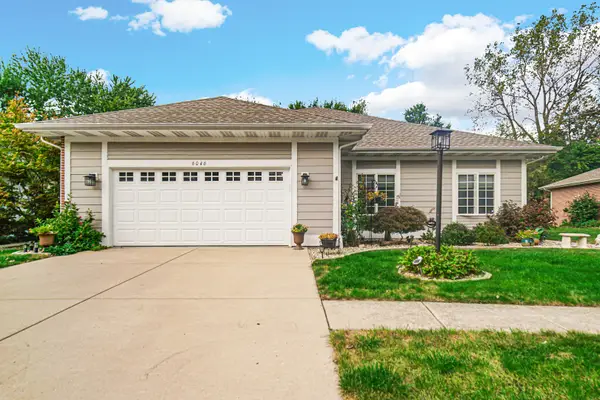 $374,900Pending3 beds 2 baths1,902 sq. ft.
6046 Trailcreek Avenue, Portage, IN 46368
MLS# 845917Listed by: MCCOLLY REAL ESTATE- New
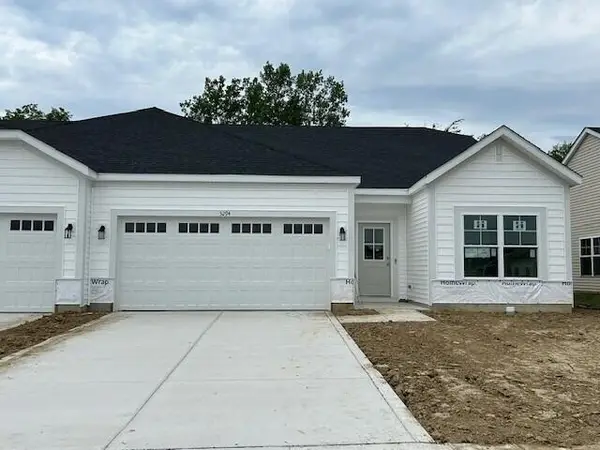 $309,992Active2 beds 2 baths1,609 sq. ft.
3294 Beck Street, Portage, IN 46368
MLS# 845853Listed by: MCCOLLY REAL ESTATE  $150,000Pending4 beds 2 baths2,182 sq. ft.
6242 Mulberry Avenue, Portage, IN 46368
MLS# 845831Listed by: MCCOLLY REAL ESTATE- New
 $325,000Active4 beds 4 baths
2148-50 Freedom Street, Portage, IN 46368
MLS# 845828Listed by: MCCOLLY REAL ESTATE - New
 $179,999Active3 beds 2 baths1,050 sq. ft.
3096 Oakwood Street, Portage, IN 46368
MLS# 845817Listed by: TRUEBLOOD REAL ESTATE, LLC  $230,000Pending3 beds 2 baths1,606 sq. ft.
5479 Boulder Avenue, Portage, IN 46368
MLS# 845767Listed by: LISTING LEADERS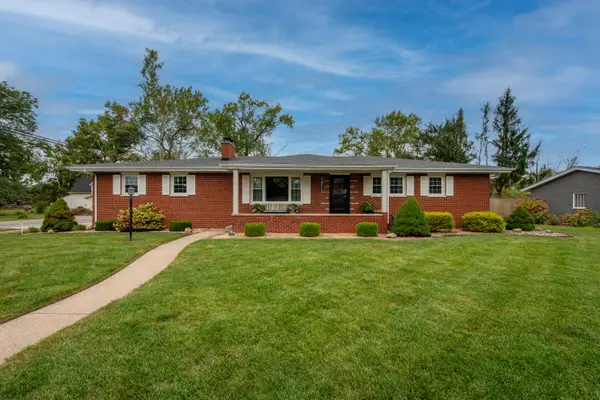 $264,900Pending3 beds 2 baths1,610 sq. ft.
1998 Pleasant Meadows Street, Portage, IN 46368
MLS# 845665Listed by: LISTING LEADERS


Protect your home and budget from life's surprises with an Assurant Home Warranty, backed by a partner that supports you through every step of homeownership. Explore Plans.
© 2026 Better Homes and Gardens Real Estate LLC. An Anywhere Real Estate company. All rights reserved. Better Homes and Gardens® Real Estate is a registered trademark owned by Meredith Operations Corporation, licensed to Better Homes and Gardens Real Estate LLC and used with permission. Better Homes and Gardens Real Estate LLC fully supports the principles of the Fair Housing Act and the Equal Opportunity Act. Listing information is deemed reliable but is not guaranteed accurate.
Each office is independently owned and operated.
Any services or products provided by third parties are not provided by, affiliated with or related to Better Homes and Gardens Real Estate LLC, or its affiliated companies.