
5187 Terry Avenue, Portage, IN 46368
Local realty services provided by:Better Homes and Gardens Real Estate Connections
Listed by: jessica markusic
Office: listing leaders mvps219-213-2279
MLS#:846074
Source:Northwest Indiana AOR as distributed by MLS GRID
5187 Terry Avenue,Portage, IN 46368
$235,000
- 3 Beds
- 2 Baths
- 1,192 sq. ft.
- Single family
- Active
Upcoming open houses
- Sat, Oct 1701:00 pm - 03:00 pm
Price summary
- Price:$235,000
- Price per sq. ft.:$197.15
About this home
Big updates. Big garage. Big lot. This well-maintained 3-bedroom, 2-bath ranch has the major projects already taken care of! Remodeled approximately 7 years ago with a newer roof, siding, windows, plumbing, electrical, flooring, front deck, and kitchen updates including countertops and lighting. The oversized utility/mud room adds practical space, while the HUGE garage is a standout feature with two overhead doors--one in front and one in the rear/side--perfect for vehicles, toys, hobbies, storage, or projects. Got kids or dogs? The backyard is already partially fenced in. Even better, the neighboring lot is included, giving you an oversized outdoor space with plenty of possibilities. Conveniently located near Portage shopping, dining, parks, recreation, major highways, and area attractions. This home already has the big-ticket items are already done--just move in and start unpacking right away!
Contact an agent
Home facts
- Year built:1954
- Subdivision & Development:Sams 3rd Add
- Listing ID #:846074
- Added:5 day(s) ago
- Updated:October 05, 2026 at 02:37 PM
Rooms and interior
- Bedrooms:3
- Total bathrooms:2
- Full bathrooms:1
- Rooms Total:7
- Kitchen Description:Dishwasher, Gas Range, Microwave, Refrigerator, Stainless Steel Appliance(s)
- Basement Description:No Basement
- Living area:1,192 sq. ft.
Structure and exterior
- Year built:1954
- Building area:1,192 sq. ft.
- Lot area:0.34 Acres
- Lot Features:Landscaped
Utilities
- Water:Public
Finances and disclosures
- Price:$235,000
- Price per sq. ft.:$197.15
- Tax amount:$1,795 (2025)
Parking
- Parking description:Attached, Driveway, Garage Door Opener, Heated Garage, Oversized
- Garage:Yes
- Garage spaces:3
New listings near 5187 Terry Avenue
- New
 $284,900Active3 beds 2 baths1,472 sq. ft.
2060 Jackson Street, Portage, IN 46368
MLS# 846247Listed by: MCCOLLY REAL ESTATE - New
 $610,000Active4 beds 4 baths3,211 sq. ft.
41 Sunset Trail, Portage, IN 46368
MLS# 846256Listed by: REALTY EXECUTIVES PREMIER - New
 $440,000Active5 beds 4 baths2,716 sq. ft.
5851 Grand Slam Avenue, Portage, IN 46368
MLS# 846259Listed by: LISTING LEADERS - New
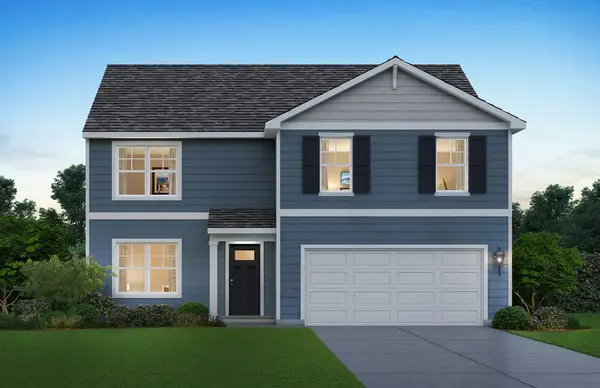 $399,990Active4 beds 3 baths2,600 sq. ft.
4223 Viceroy Street, Portage, IN 46368
MLS# 846209Listed by: DRH REALTY OF INDIANA - New
 $383,990Active4 beds 3 baths2,050 sq. ft.
4070 Paddock Street, Portage, IN 46368
MLS# 846211Listed by: DRH REALTY OF INDIANA - New
 $429,990Active4 beds 3 baths2,600 sq. ft.
4118 Paddock Street, Portage, IN 46368
MLS# 846213Listed by: DRH REALTY OF INDIANA - New
 $377,990Active4 beds 3 baths2,050 sq. ft.
4061 Paddock Street, Portage, IN 46368
MLS# 846214Listed by: DRH REALTY OF INDIANA - New
 $269,999Active3 beds 2 baths1,120 sq. ft.
5358 Redwood Avenue, Portage, IN 46368
MLS# 846115Listed by: LISTING LEADERS - New
 $412,990Active3 beds 2 baths2,030 sq. ft.
3820 Harvest Drive, Portage, IN 46368
MLS# 846064Listed by: HOMESMART REALTY GROUP


Protect your home and budget from life's surprises with an Assurant Home Warranty, backed by a partner that supports you through every step of homeownership. Explore Plans.
© 2026 Better Homes and Gardens Real Estate LLC. An Anywhere Real Estate company. All rights reserved. Better Homes and Gardens® Real Estate is a registered trademark owned by Meredith Operations Corporation, licensed to Better Homes and Gardens Real Estate LLC and used with permission. Better Homes and Gardens Real Estate LLC fully supports the principles of the Fair Housing Act and the Equal Opportunity Act. Listing information is deemed reliable but is not guaranteed accurate.
Each office is independently owned and operated.
Any services or products provided by third parties are not provided by, affiliated with or related to Better Homes and Gardens Real Estate LLC, or its affiliated companies.