
5312 Willow Avenue, Portage, IN 46368
Local realty services provided by:Better Homes and Gardens Real Estate Connections
Listed by: maureen stelter, branden luna
Office: coldwell banker real estate gr219-310-1243
MLS#:842171
Source:Northwest Indiana AOR as distributed by MLS GRID
5312 Willow Avenue,Portage, IN 46368
$261,500
- 3 Beds
- 2 Baths
- - sq. ft.
- Single family
- Sold
Sorry, we are unable to map this address
Price summary
- Price:$261,500
About this home
This Ranch home offers 3 bedrooms, 2 baths, a private back yard, full basement and a 3 car, attached garage! Home provides a Formal Living Room, plus a Family Room, open to the Kitchen/Breakfast Nook, and a large Enclosed Porch. The Primary Bedroom is attached to the spacious main floor Bath. You will also find a large laundry/storage room off kitchen for convenience. The Over Sized 3 Car Garage (31 x 22) offers an additional storage room off the back. Recent updates include roof, furnace, flooring, and rear windows. Home sits on a large lot that extends into the woods and over the bridge...
Contact an agent
Home facts
- Year built:1977
- Subdivision & Development:Timber Crk Estates
- Listing ID #:842171
- Added:60 day(s) ago
- Updated:September 11, 2026 at 07:00 AM
Rooms and interior
- Bedrooms:3
- Total bathrooms:2
- Full bathrooms:1
- Rooms Total:9
- Kitchen Description:Gas Range, Range, Refrigerator
- Basement:Yes
- Basement Description:Basement
Structure and exterior
- Year built:1977
Utilities
- Water:Public
Finances and disclosures
- Price:$261,500
- Tax amount:$3,025 (2024)
Parking
- Parking description:Additional Parking, Attached, Driveway, Garage Door Opener
- Garage:Yes
- Garage spaces:3
New listings near 5312 Willow Avenue
- New
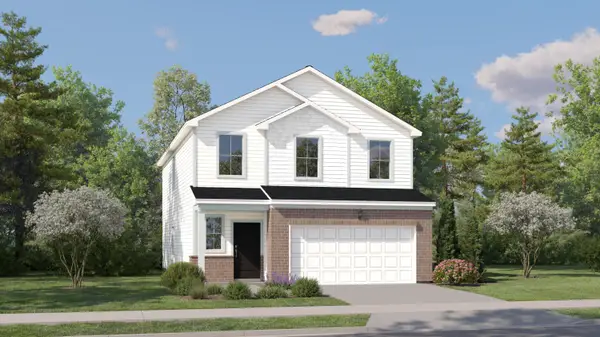 $363,990Active4 beds 3 baths2,170 sq. ft.
3771 Maple Street, Portage, IN 46368
MLS# 845108Listed by: HOMESMART REALTY GROUP - New
 $350,000Active3 beds 3 baths2,378 sq. ft.
6574 Robbins Road, Portage, IN 46368
MLS# 845057Listed by: REALTY EXECUTIVES PREMIER - New
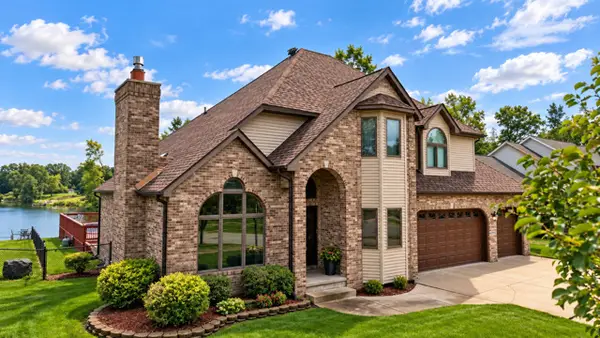 $599,000Active4 beds 3 baths2,256 sq. ft.
6797 Lakeshore Drive, Portage, IN 46368
MLS# 12753814Listed by: MCCOLLY REAL ESTATE
- New
 $234,900Active4 beds 1 baths1,188 sq. ft.
5280 Stone Avenue, Portage, IN 46368
MLS# 845022Listed by: TRUEBLOOD REAL ESTATE, LLC - New
 $229,900Active3 beds 2 baths1,484 sq. ft.
6190 Oglethorpe Avenue, Portage, IN 46368
MLS# 844994Listed by: MCCOLLY REAL ESTATE - New
 $459,000Active4 beds 3 baths2,716 sq. ft.
6576 Timberwood Avenue, Portage, IN 46368
MLS# 844985Listed by: LISTING LEADERS  $330,000Pending5 beds 2 baths2,526 sq. ft.
6744 Joseph Avenue, Portage, IN 46368
MLS# 844981Listed by: KELLER WILLIAMS PREFERRED REAL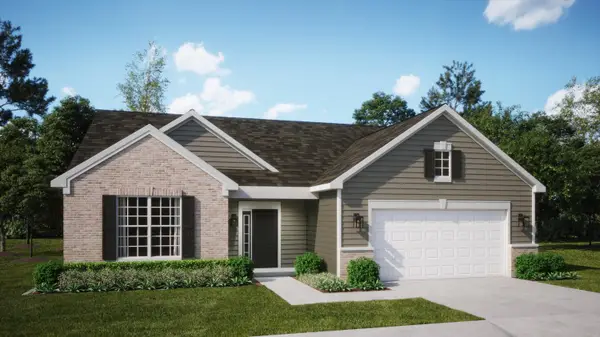 $352,250Pending3 beds 2 baths1,880 sq. ft.
3662 Curran Street, Portage, IN 46368
MLS# 844963Listed by: HOMESMART REALTY GROUP- New
 $197,500Active3 beds 1 baths1,490 sq. ft.
2907 May Street, Portage, IN 46368
MLS# 844957Listed by: LISTING LEADERS - New
 Listed by BHGRE$427,000Active5 beds 3 baths3,480 sq. ft.
6591 Monda Avenue, Portage, IN 46368
MLS# 844945Listed by: BETTER HOMES AND GARDENS REAL


Protect your home and budget from life's surprises with an Assurant Home Warranty, backed by a partner that supports you through every step of homeownership. Explore Plans.
© 2026 Better Homes and Gardens Real Estate LLC. An Anywhere Real Estate company. All rights reserved. Better Homes and Gardens® Real Estate is a registered trademark owned by Meredith Operations Corporation, licensed to Better Homes and Gardens Real Estate LLC and used with permission. Better Homes and Gardens Real Estate LLC fully supports the principles of the Fair Housing Act and the Equal Opportunity Act. Listing information is deemed reliable but is not guaranteed accurate.
Each office is independently owned and operated.
Any services or products provided by third parties are not provided by, affiliated with or related to Better Homes and Gardens Real Estate LLC, or its affiliated companies.