
5350 Osage Avenue, Portage, IN 46368
Local realty services provided by:Better Homes and Gardens Real Estate Connections
Listed by: derek durish
Office: haven realty888-724-2836
MLS#:842621
Source:Northwest Indiana AOR as distributed by MLS GRID
5350 Osage Avenue,Portage, IN 46368
$270,000
- 3 Beds
- 2 Baths
- - sq. ft.
- Single family
- Sold
Sorry, we are unable to map this address
Price summary
- Price:$270,000
About this home
Welcome home to this beautifully maintained 3-bedroom, 2-bathroom home offering the perfect combination of comfort, functionality, and outdoor living. The spacious primary suite features a walk-in closet and a private en-suite bathroom, creating a relaxing retreat at the end of the day. The versatile large family room at the rear of the home provides abundant space for entertaining and can easily serve as a formal dining room, game room, or additional gathering area to fit your lifestyle. Step outside to your backyard oasis featuring a deck with a pergola, perfect for summer barbecues, morning coffee, or relaxing evenings. The beautifully landscaped yard also includes a storage shed and plenty of space to enjoy the outdoors. Recent updates provide added peace of mind, including a replaced roof on both the home and storage shed, a new stove, and a newer furnace and central air conditioning system. An added bonus is that heating and air conditioning have been extended to the garage, making it an ideal space for hobbies, a workshop, or year-round projects. This move-in-ready home has been thoughtfully updated and is ready for its next owner. Schedule your private showing today!...
Contact an agent
Home facts
- Year built:1977
- Subdivision & Development:Portage Bel-Air 03
- Listing ID #:842621
- Added:44 day(s) ago
- Updated:September 04, 2026 at 06:58 AM
Rooms and interior
- Bedrooms:3
- Total bathrooms:2
- Full bathrooms:2
- Rooms Total:7
- Kitchen Description:Dishwasher, Electric Range, Range Hood, Refrigerator
- Basement:Yes
- Basement Description:No Basement
Structure and exterior
- Year built:1977
- Lot Features:Cul-De-Sac, Landscaped
- Exterior Features:Private Yard, Rain Gutters
Schools
- High school:Portage High School
- Middle school:Fegely Middle School
- Elementary school:George L Myers Elementary
Utilities
- Water:Public
Finances and disclosures
- Price:$270,000
- Tax amount:$2,309 (2024)
Features and amenities
- Laundry features:Dryer, Washer
Parking
- Parking description:Attached, Driveway, On Street
- Garage:Yes
- Garage spaces:2
New listings near 5350 Osage Avenue
- New
 $429,990Active4 beds 3 baths2,631 sq. ft.
3826 Cypress Drive, Portage, IN 46368
MLS# 844781Listed by: HOMESMART REALTY GROUP - New
 $199,900Active3 beds 3 baths5,264 sq. ft.
2439 Chestnut Street, Portage, IN 46368
MLS# 844790Listed by: VIA REALTY - New
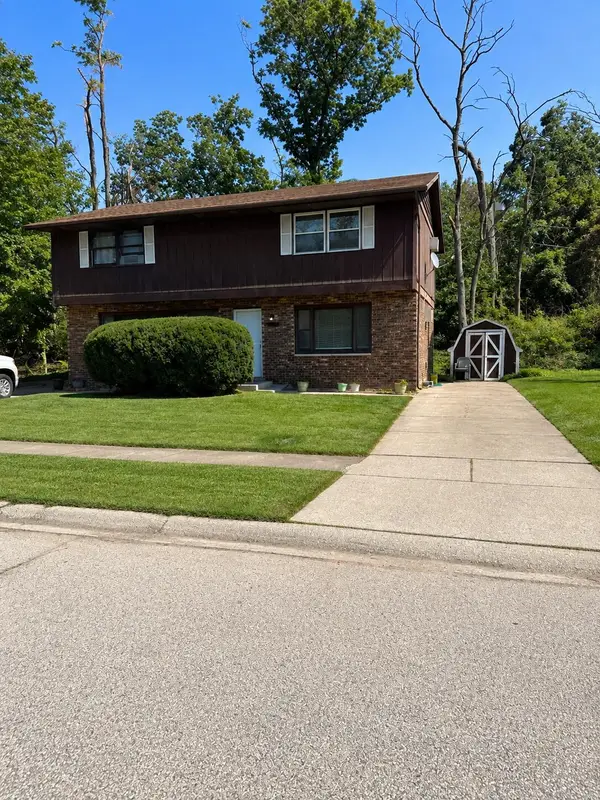 $289,000Active4 beds 4 baths2,296 sq. ft.
1917-1919 Apple Street, Portage, IN 46368
MLS# 844776Listed by: STARZ REALTY, LLC - New
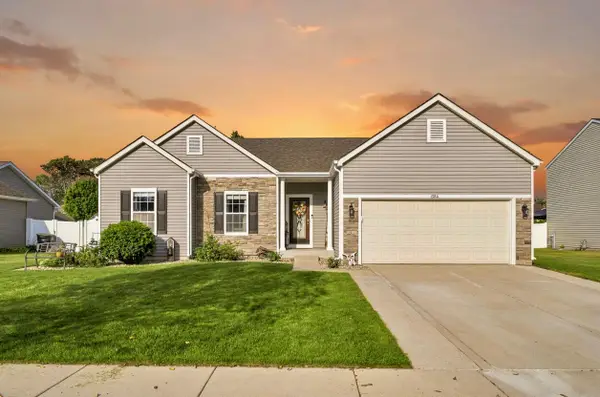 $438,000Active4 beds 3 baths3,500 sq. ft.
1926 E Boardwalk Cir. E, Portage, IN 46368
MLS# 844764Listed by: LISTING LEADERS - Open Sun, 11am to 1pmNew
 $310,000Active4 beds 3 baths2,192 sq. ft.
2559 Blackstone Circle, Portage, IN 46368
MLS# 844734Listed by: MCCOLLY REAL ESTATE - New
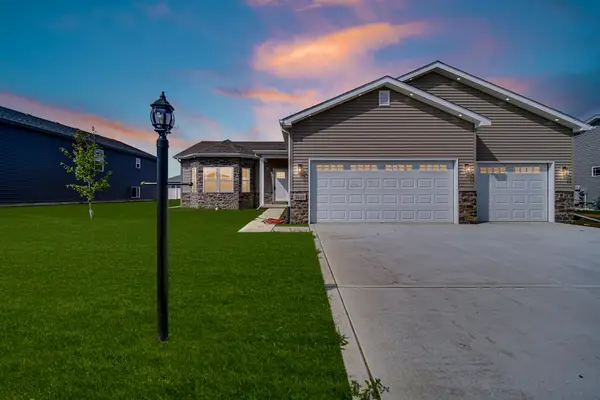 $410,000Active4 beds 3 baths2,262 sq. ft.
5848 Grand Slam Avenue, Portage, IN 46368
MLS# 844690Listed by: LISTING LEADERS - New
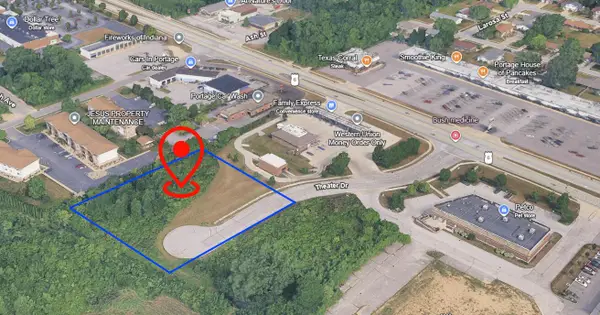 $375,000Active1.47 Acres
Tbd Theater Drive, Portage, IN 46368
MLS# 844632Listed by: RE/MAX LIFESTYLES - New
 $280,000Active4 beds 2 baths1,352 sq. ft.
2420 Norman Street, Portage, IN 46368
MLS# 844616Listed by: LISTING LEADERS STATELY, LLC - New
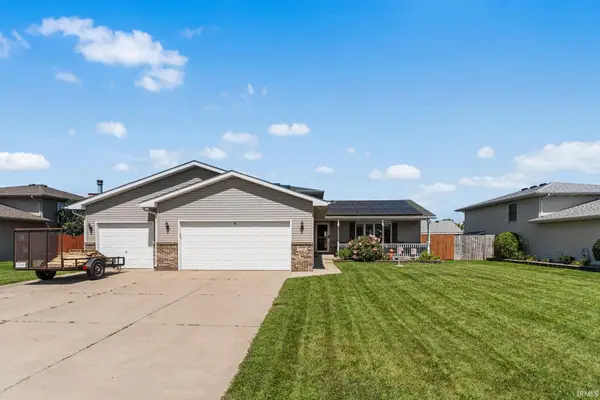 $349,900Active3 beds 3 baths2,568 sq. ft.
5722 Brookview Avenue, Portage, IN 46368
MLS# 202635534Listed by: REDLOW GROUP - New
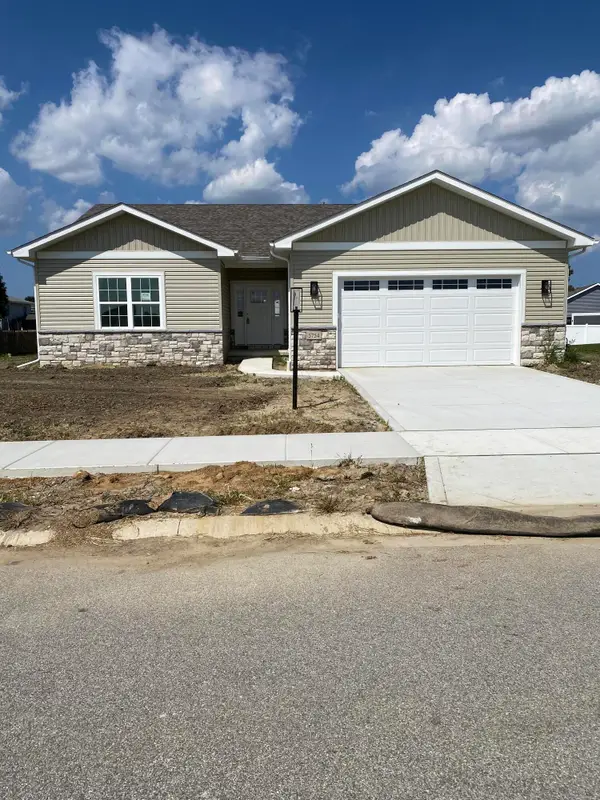 $369,900Active3 beds 2 baths1,593 sq. ft.
5754 Brookview Avenue, Portage, IN 46368
MLS# 844492Listed by: GORE REALTY


Protect your home and budget from life's surprises with an Assurant Home Warranty, backed by a partner that supports you through every step of homeownership. Explore Plans.
© 2026 Better Homes and Gardens Real Estate LLC. An Anywhere Real Estate company. All rights reserved. Better Homes and Gardens® Real Estate is a registered trademark owned by Meredith Operations Corporation, licensed to Better Homes and Gardens Real Estate LLC and used with permission. Better Homes and Gardens Real Estate LLC fully supports the principles of the Fair Housing Act and the Equal Opportunity Act. Listing information is deemed reliable but is not guaranteed accurate.
Each office is independently owned and operated.
Any services or products provided by third parties are not provided by, affiliated with or related to Better Homes and Gardens Real Estate LLC, or its affiliated companies.