
5398 Tulip Avenue, Portage, IN 46368
Local realty services provided by:Better Homes and Gardens Real Estate Connections
Listed by: timothy good
Office: keller williams preferred real708-798-1111
MLS#:842144
Source:Northwest Indiana AOR as distributed by MLS GRID
5398 Tulip Avenue,Portage, IN 46368
$305,000
- 3 Beds
- 2 Baths
- 1,796 sq. ft.
- Single family
- Active
Price summary
- Price:$305,000
- Price per sq. ft.:$169.82
About this home
Welcome home to this classic 3-bedroom, 2-bath brick ranch located on a spacious, fully fenced corner lot in Portage. This property is built for lifestyle and convenience, highlighted by a massive 3-car detached garage and a full basement for all your storage and laundry needs. Move in with confidence knowing the big-ticket items have been handled: recent updates include a new front-facing roof, all-new gutters, a 3-year-old garage roof, and windows replaced six years ago. The kitchen shines with newer appliances, ready for your next gathering. Whether you're commuting to Chicago or spending the weekend at the nearby Indiana Dunes National Park, this location offers the best of Northwest Indiana. A rare find that combines sturdy construction, smart updates, and an unbeatable layout--schedule your showing today!
Contact an agent
Home facts
- Year built:1964
- Subdivision & Development:Willowdale Un 3-B
- Listing ID #:842144
- Added:65 day(s) ago
- Updated:September 14, 2026 at 08:44 PM
Rooms and interior
- Bedrooms:3
- Total bathrooms:2
- Full bathrooms:1
- Rooms Total:9
- Kitchen Description:Dishwasher, Freezer, Gas Range, Microwave, Range Hood, Refrigerator
- Basement:Yes
- Basement Description:Basement
- Living area:1,796 sq. ft.
Structure and exterior
- Year built:1964
- Building area:1,796 sq. ft.
- Lot area:0.31 Acres
- Lot Features:Corner Lot
Utilities
- Water:Public
Finances and disclosures
- Price:$305,000
- Price per sq. ft.:$169.82
- Tax amount:$1,369 (2024)
Features and amenities
- Laundry features:Dryer, Washer
Parking
- Parking description:Detached
- Garage:Yes
- Garage spaces:3
New listings near 5398 Tulip Avenue
- New
 $189,000Active2 beds 1 baths1,046 sq. ft.
2696 Edgewood Street, Portage, IN 46368
MLS# 845297Listed by: ELLSBURY GROUP - New
 $435,000Active4 beds 3 baths2,444 sq. ft.
2309 Dunewood Street, Portage, IN 46368
MLS# 845288Listed by: @PROPERTIES/CHRISTIE'S INTL RE - New
 $555,000Active2 beds 2 baths1,576 sq. ft.
6135 S Dune Harbor Drive, Portage, IN 46368
MLS# 845283Listed by: @PROPERTIES/CHRISTIE'S INTL RE - New
 $354,990Active4 beds 3 baths2,050 sq. ft.
4231 Viceroy Street, Portage, IN 46368
MLS# 845241Listed by: DRH REALTY OF INDIANA - New
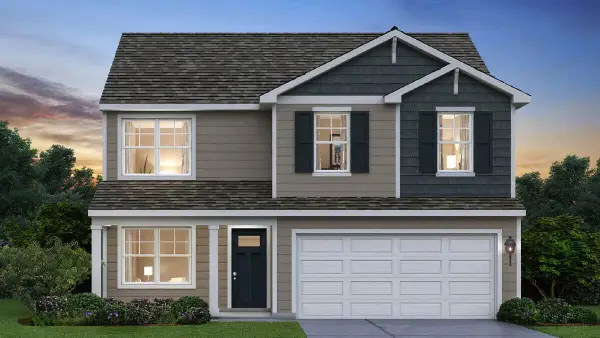 $379,990Active4 beds 3 baths2,050 sq. ft.
4232 Viceroy Street, Portage, IN 46368
MLS# 845243Listed by: DRH REALTY OF INDIANA - New
 $100,000Active3 beds 2 baths
250 Sandalwood Street, Portage, IN 46368
MLS# 12735241Listed by: NEW CHAPTER REAL ESTATE
- New
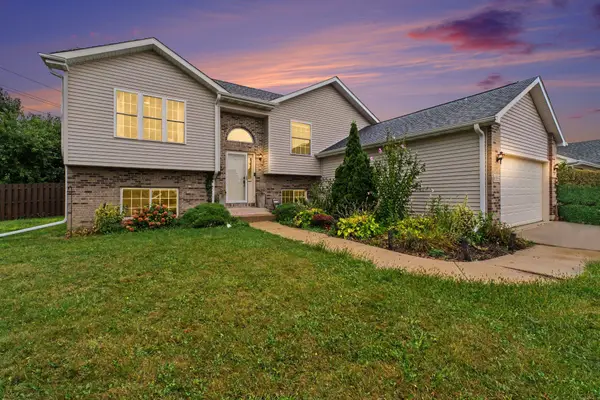 $360,000Active4 beds 3 baths2,257 sq. ft.
6553 Robbins Road, Portage, IN 46368
MLS# 845142Listed by: BLACKROCK REAL ESTATE SERVICES 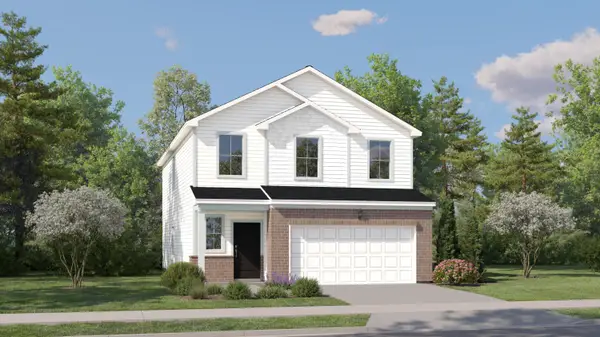 $363,990Pending4 beds 3 baths2,170 sq. ft.
3771 Maple Street, Portage, IN 46368
MLS# 845108Listed by: HOMESMART REALTY GROUP $350,000Pending3 beds 3 baths2,378 sq. ft.
6574 Robbins Road, Portage, IN 46368
MLS# 845057Listed by: REALTY EXECUTIVES PREMIER- New
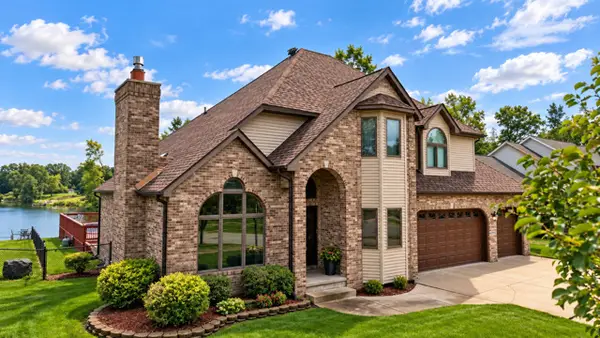 $599,000Active4 beds 3 baths2,256 sq. ft.
6797 Lakeshore Drive, Portage, IN 46368
MLS# 12753814Listed by: MCCOLLY REAL ESTATE


Protect your home and budget from life's surprises with an Assurant Home Warranty, backed by a partner that supports you through every step of homeownership. Explore Plans.
© 2026 Better Homes and Gardens Real Estate LLC. An Anywhere Real Estate company. All rights reserved. Better Homes and Gardens® Real Estate is a registered trademark owned by Meredith Operations Corporation, licensed to Better Homes and Gardens Real Estate LLC and used with permission. Better Homes and Gardens Real Estate LLC fully supports the principles of the Fair Housing Act and the Equal Opportunity Act. Listing information is deemed reliable but is not guaranteed accurate.
Each office is independently owned and operated.
Any services or products provided by third parties are not provided by, affiliated with or related to Better Homes and Gardens Real Estate LLC, or its affiliated companies.