
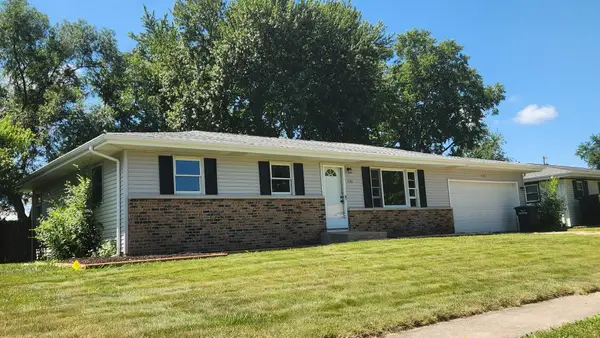
5411 Redwood Avenue, Portage, IN 46368
Local realty services provided by:Better Homes and Gardens Real Estate Connections
Listed by: jana caudill, ryan hoskins
Office: exp realty, llc.888-611-3912
MLS#:844427
Source:Northwest Indiana AOR as distributed by MLS GRID
5411 Redwood Avenue,Portage, IN 46368
$299,000
- 5 Beds
- 2 Baths
- 2,308 sq. ft.
- Single family
- Active
Price summary
- Price:$299,000
- Price per sq. ft.:$129.55
About this home
Updated Five-Bedroom Home in Portage, Indiana. Welcome to 5411 Redwood Avenue, a beautifully maintained custom-built two-story home featuring five bedrooms, spacious living areas, extensive updates, and exceptional outdoor spaces. Classic craftsmanship and modern comfort come together in this move-in-ready Portage home. The updated interior features a completely renovated kitchen with brand-new appliances (2026), remodeled bathrooms, fresh paint, new flooring (2026), and beautifully refinished hardwood floors. Cedar wood-frame construction and quality custom workmanship reflect the care invested in this home. The large, professionally waterproofed basement offers versatile space for recreation, hobbies, storage, a workshop, home gym, or additional living needs. Waterproofing was completed by Nova, providing added peace of mind. Outside, enjoy a screened front porch, beautifully landscaped front and back yards, a large backyard deck, and a greenhouse--ideal for relaxing, entertaining, and gardening. The location is equally appealing, with local shopping and everyday conveniences just minutes away and a walking and biking trail only two blocks from the home. With five bedrooms, extensive updates, custom construction, a waterproofed basement, and beautifully maintained outdoor spaces, 5411 Redwood Avenue offers a rare combination of character, functionality, and modern living in Portage, Indiana....
Contact an agent
Home facts
- Year built:1960
- Subdivision & Development:Willowdale Un 1
- Listing ID #:844427
- Added:1 day(s) ago
- Updated:August 29, 2026 at 02:08 AM
Rooms and interior
- Bedrooms:5
- Total bathrooms:2
- Full bathrooms:1
- Rooms Total:8
- Kitchen Description:Dishwasher, Microwave, Range, Stainless Steel Appliance(s)
- Basement:Yes
- Basement Description:Basement
- Living area:2,308 sq. ft.
Structure and exterior
- Year built:1960
- Building area:2,308 sq. ft.
- Lot area:0.28 Acres
- Lot Features:Landscaped
- Exterior Features:Private Yard, Rain Gutters
Schools
- High school:Portage High School
- Middle school:Fegely Middle School
- Elementary school:George L Myers Elementary
Utilities
- Water:Public
Finances and disclosures
- Price:$299,000
- Price per sq. ft.:$129.55
- Tax amount:$2,041 (2026)
Features and amenities
- Laundry features:Dryer, Washer
Parking
- Parking description:Attached, Driveway, Garage Door Opener, Heated Garage
- Garage:Yes
- Garage spaces:1
New listings near 5411 Redwood Avenue
- New
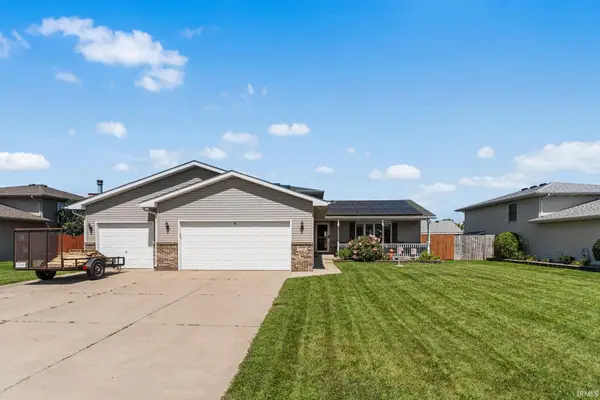 $349,900Active3 beds 3 baths2,568 sq. ft.
5722 Brookview Avenue, Portage, IN 46368
MLS# 202635534Listed by: REDLOW GROUP - New
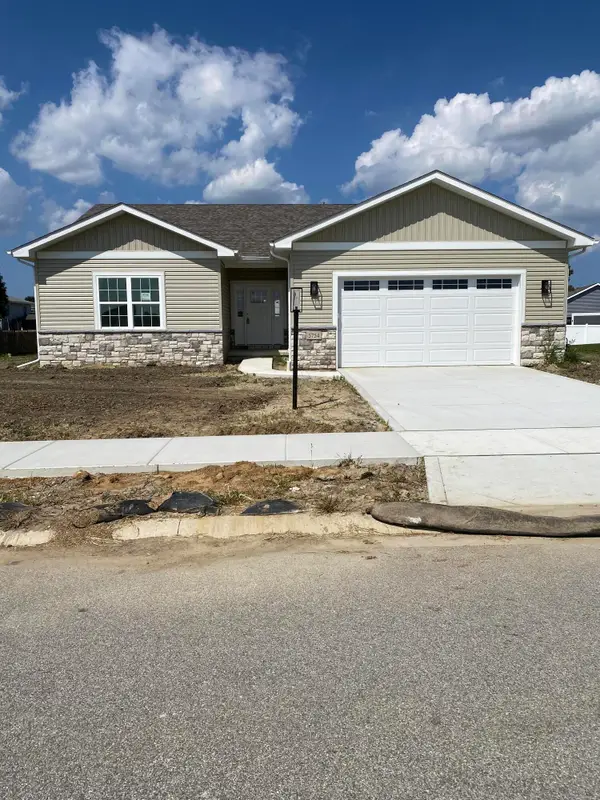 $369,900Active3 beds 2 baths1,593 sq. ft.
5754 Brookview Avenue, Portage, IN 46368
MLS# 844492Listed by: GORE REALTY - New
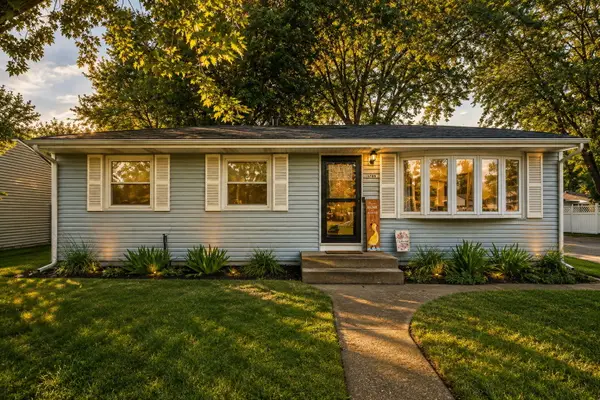 Listed by BHGRE$269,900Active3 beds 2 baths1,120 sq. ft.
5789 Springfield Avenue, Portage, IN 46368
MLS# 844455Listed by: BETTER HOMES AND GARDENS REAL - New
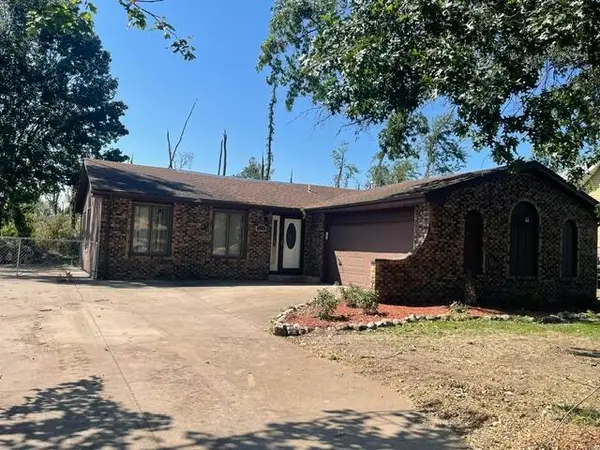 Listed by BHGRE$199,900Active3 beds 2 baths1,380 sq. ft.
1958 Tonia Street, Portage, IN 46368
MLS# 844460Listed by: BETTER HOMES AND GARDENS REAL - New
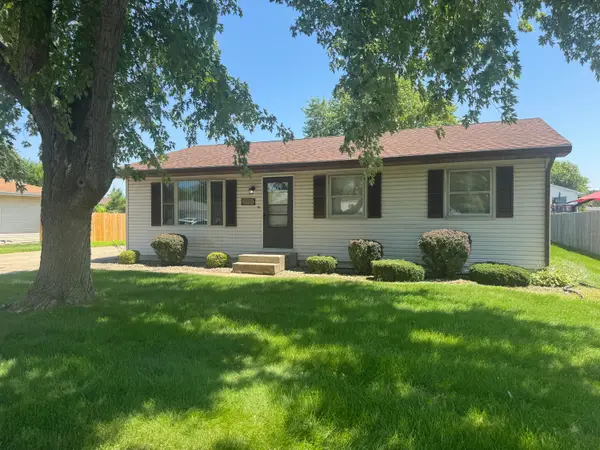 $239,900Active3 beds 1 baths1,120 sq. ft.
3101 Dutch Mill Street, Portage, IN 46368
MLS# 844476Listed by: MCCOLLY REAL ESTATE - New
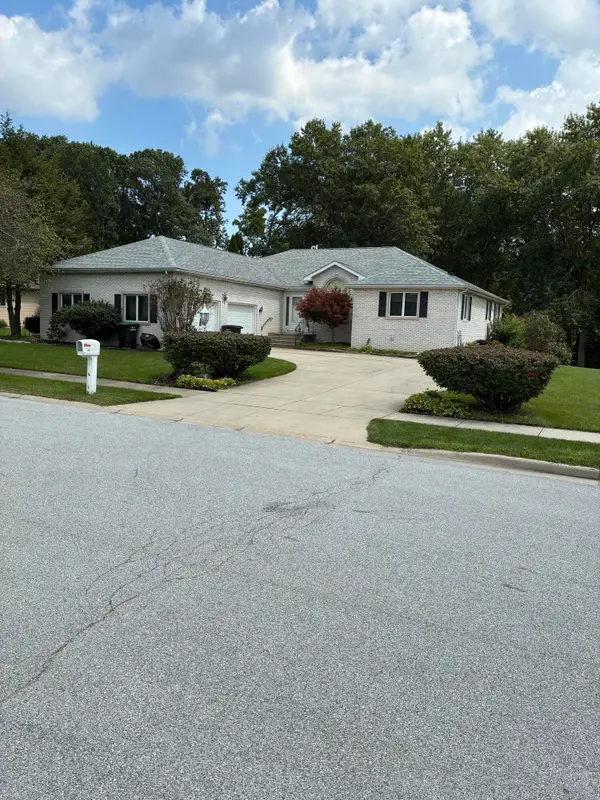 $499,900Active3 beds 3 baths4,624 sq. ft.
2615 Churchview Drive, Portage, IN 46368
MLS# 844419Listed by: GORE REALTY - New
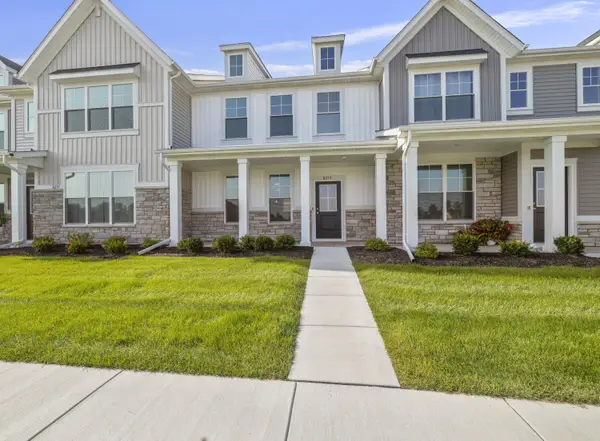 $239,915Active2 beds 2 baths1,356 sq. ft.
6213 Brook Avenue, Portage, IN 46368
MLS# 844391Listed by: WEICHERT REALTORS - SHORELINE - New
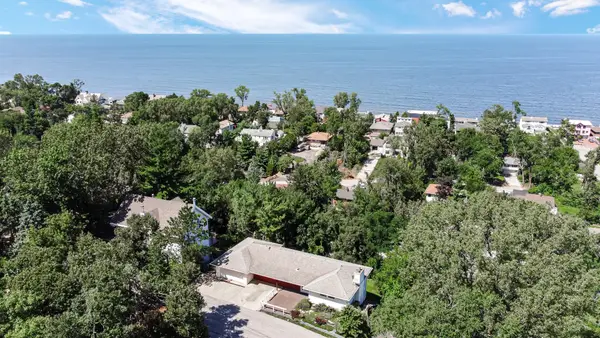 $475,000Active4 beds 2 baths2,642 sq. ft.
12 Skyline Drive, Portage, IN 46368
MLS# 844395Listed by: MCCOLLY REAL ESTATE - New
 $254,900Active3 beds 1 baths1,120 sq. ft.
5581 Orchard Avenue, Portage, IN 46368
MLS# 844361Listed by: CAMPBELL REALTY


Protect your home and budget from life's surprises with an Assurant Home Warranty, backed by a partner that supports you through every step of homeownership. Explore Plans.
© 2026 Better Homes and Gardens Real Estate LLC. An Anywhere Real Estate company. All rights reserved. Better Homes and Gardens® Real Estate is a registered trademark owned by Meredith Operations Corporation, licensed to Better Homes and Gardens Real Estate LLC and used with permission. Better Homes and Gardens Real Estate LLC fully supports the principles of the Fair Housing Act and the Equal Opportunity Act. Listing information is deemed reliable but is not guaranteed accurate.
Each office is independently owned and operated.
Any services or products provided by third parties are not provided by, affiliated with or related to Better Homes and Gardens Real Estate LLC, or its affiliated companies.