
6635 Hawthorne Avenue, Portage, IN 46368
Local realty services provided by:Better Homes and Gardens Real Estate Connections
Listed by: andrea klein, shaun o'neill
Office: realty executives premier219-462-2224
MLS#:843163
Source:Northwest Indiana AOR as distributed by MLS GRID
6635 Hawthorne Avenue,Portage, IN 46368
$315,000
- 3 Beds
- 2 Baths
- 1,793 sq. ft.
- Single family
- Pending
Price summary
- Price:$315,000
- Price per sq. ft.:$175.68
About this home
Flexible Living Spaces, Private Primary Suite & Backyard Retreat! Discover a home that offers more than the typical 3-bedroom layout! With 1,793 square feet, two main-floor bedrooms, and a private upstairs primary suite, this home offers flexibility for a variety of lifestyles. The spacious living room features a fireplace, while the open living and dining areas provide room to gather and unwind. Upstairs, an expansive loft offers possibilities for a home office, hobby space, media room, or additional lounge area. Outside, enjoy a fully fenced backyard, multi-level deck, and above-ground pool designed for summer relaxation and entertaining. Additional highlights include two full bathrooms, convenient main-floor laundry, an attached two-car garage, and a covered front porch. Located in Samuelson Estates with no HOA, this home offers space, versatility, and outdoor enjoyment. Schedule your showing today!
Contact an agent
Home facts
- Year built:1994
- Subdivision & Development:Samuelson Estates
- Listing ID #:843163
- Added:105 day(s) ago
- Updated:November 13, 2026 at 03:33 PM
Rooms and interior
- Bedrooms:3
- Total bathrooms:2
- Full bathrooms:2
- Rooms Total:8
- Kitchen Description:Dishwasher, Range Hood, Refrigerator, Stainless Steel Appliance(s)
- Basement Description:No Basement
- Living area:1,793 sq. ft.
Structure and exterior
- Year built:1994
- Building area:1,793 sq. ft.
- Lot area:0.23 Acres
- Exterior Features:Private Yard
Utilities
- Water:Public
Finances and disclosures
- Price:$315,000
- Price per sq. ft.:$175.68
- Tax amount:$2,547 (2025)
Features and amenities
- Laundry features:Dryer, Washer
Parking
- Parking description:Driveway, On Street
- Garage:Yes
- Garage spaces:2
New listings near 6635 Hawthorne Avenue
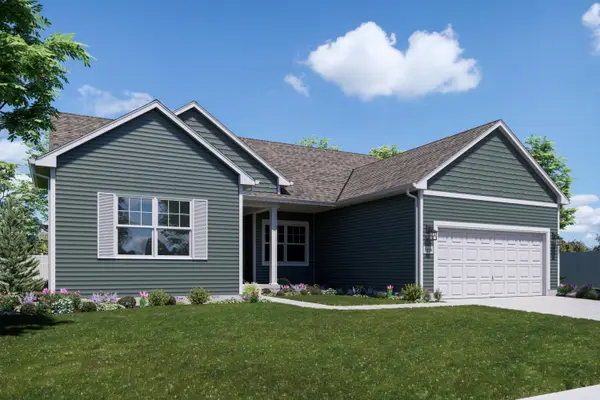 Listed by BHGRE$470,570Pending3 beds 2 baths2,141 sq. ft.
6551 Homestead Drive, Portage, IN 46368
MLS# 848243Listed by: BETTER HOMES AND GARDENS REAL- New
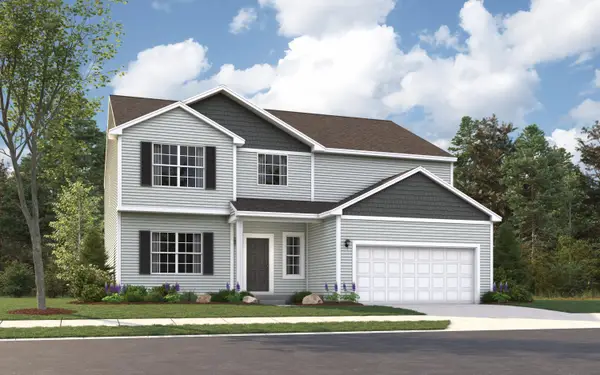 Listed by BHGRE$492,880Active4 beds 3 baths3,084 sq. ft.
6533 Providence Drive, Portage, IN 46368
MLS# 848246Listed by: BETTER HOMES AND GARDENS REAL - New
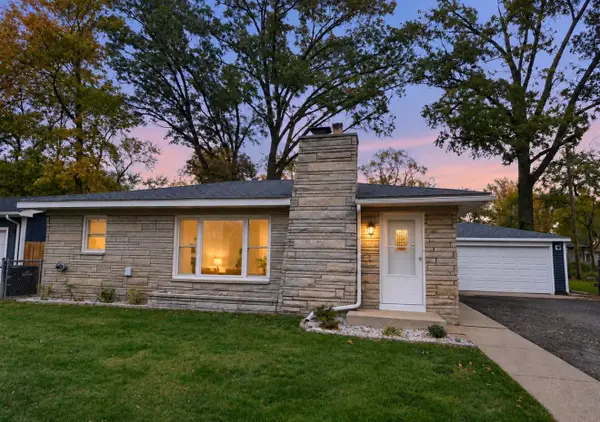 $239,500Active3 beds 2 baths1,225 sq. ft.
5868 Mulberry Avenue, Portage, IN 46368
MLS# 848247Listed by: @PROPERTIES/CHRISTIE'S INTL RE - New
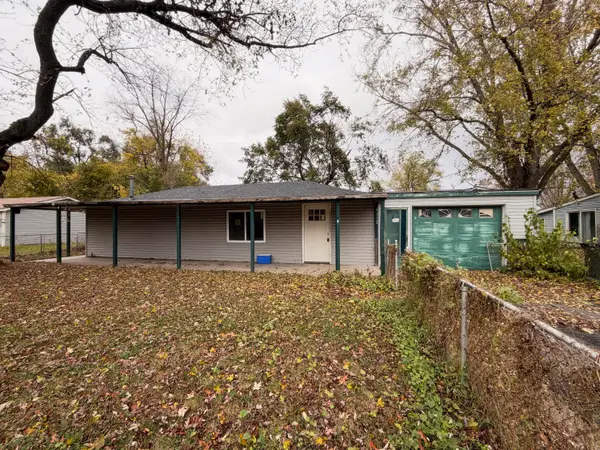 $79,900Active3 beds 2 baths1,320 sq. ft.
5112 Concord Avenue, Portage, IN 46368
MLS# 848230Listed by: WEICHERT REALTORS - SHORELINE - New
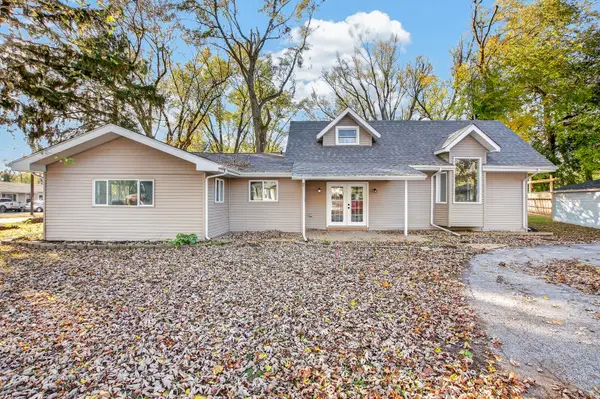 $299,999Active2 beds 2 baths2,320 sq. ft.
2690 Brown Street, Portage, IN 46368
MLS# 848214Listed by: REALTY EXECUTIVES PREMIER - New
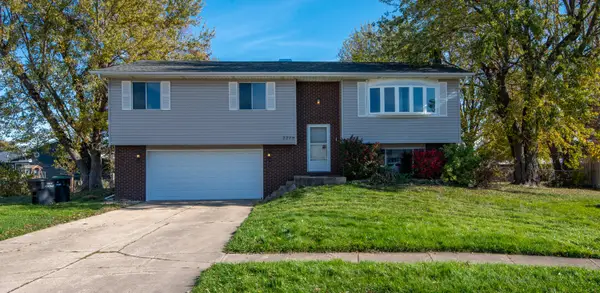 $219,900Active3 beds 3 baths2,136 sq. ft.
3229 Atlanta Court, Portage, IN 46368
MLS# 848127Listed by: LISTING LEADERS 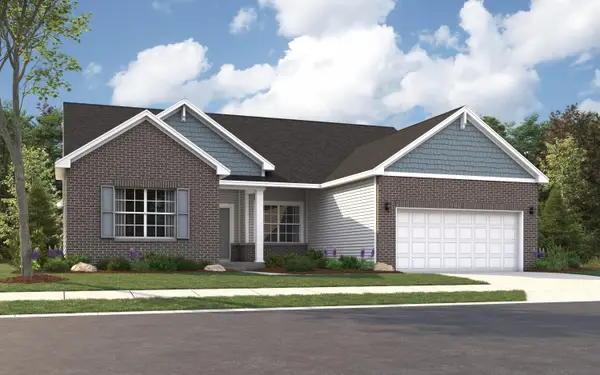 Listed by BHGRE$459,275Pending3 beds 2 baths2,126 sq. ft.
3852 Golden Grain, Portage, IN 46368
MLS# 848113Listed by: BETTER HOMES AND GARDENS REAL- Open Tue, 12 to 2pmNew
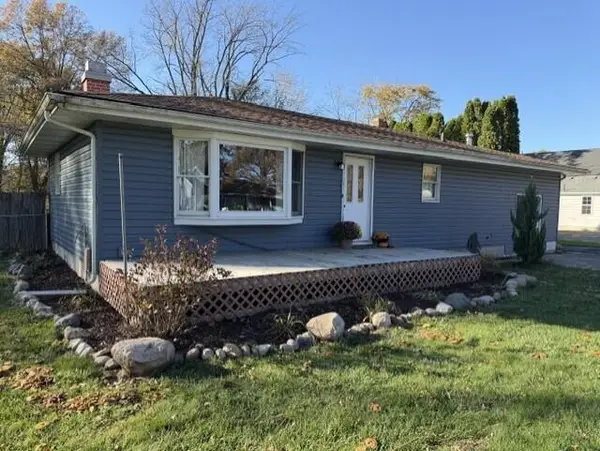 $210,000Active2 beds 1 baths1,253 sq. ft.
2892 Monnier Street, Portage, IN 46368
MLS# 848087Listed by: BERKSHIRE HATHAWAY HOMESERVICE 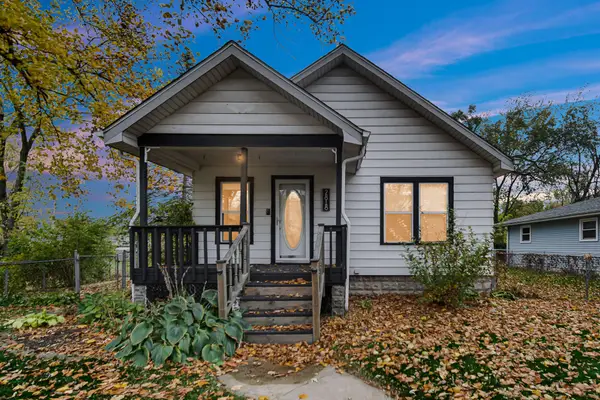 $169,900Pending2 beds 1 baths840 sq. ft.
2818 Whittier Street, Portage, IN 46368
MLS# 848063Listed by: MCCOLLY REAL ESTATE- Open Sat, 12 to 5pmNew
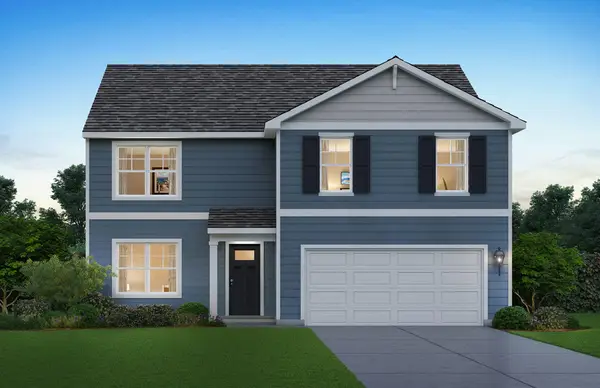 $379,990Active4 beds 3 baths2,600 sq. ft.
4223 Viceroy Street, Portage, IN 46368
MLS# 848010Listed by: DRH REALTY OF INDIANA


Protect your home and budget from life's surprises with an Assurant Home Warranty, backed by a partner that supports you through every step of homeownership. Explore Plans.
© 2026 Better Homes and Gardens Real Estate LLC. An Anywhere Real Estate company. All rights reserved. Better Homes and Gardens® Real Estate is a registered trademark owned by Meredith Operations Corporation, licensed to Better Homes and Gardens Real Estate LLC and used with permission. Better Homes and Gardens Real Estate LLC fully supports the principles of the Fair Housing Act and the Equal Opportunity Act. Listing information is deemed reliable but is not guaranteed accurate.
Each office is independently owned and operated.
Any services or products provided by third parties are not provided by, affiliated with or related to Better Homes and Gardens Real Estate LLC, or its affiliated companies.