
6876 Gaylord Avenue, Portage, IN 46368
Local realty services provided by:Better Homes and Gardens Real Estate Connections
Listed by: missy green, michael tezak
Office: realty executives premier219-462-2224
MLS#:842564
Source:Northwest Indiana AOR as distributed by MLS GRID
6876 Gaylord Avenue,Portage, IN 46368
$330,000
- 4 Beds
- 3 Baths
- - sq. ft.
- Single family
- Sold
Sorry, we are unable to map this address
Price summary
- Price:$330,000
About this home
This home is ready for a new owner and it has everything you are looking for! This home sitting on 1.51 ACRES tucked away on a private road with ownership rights to Robbins Pond will have you feeling like you are on vacation every day. The main level includes a large living room, an updated kitchen with stainless steel appliances and granite countertops. But wait there's more! You will find a MAIN LEVEL PRIMARY BEDROOM WITH EN-SUITE FULL BATHROOM, an additional bedroom, MAIN FLOOR LAUNDRY, and an additional guest half bath. Continue upstairs to find two more bedrooms and another full bathroom. The basement is unfinished waiting for your final touches or it's perfect for easy access for storage. There is a 2 car ATTACHED GARAGE + 3 CAR DETACHED! Enjoy your night out at the fire pit or sitting by the water or fishing off the dock. Roof is only 3 years old & WHOLE HOUSE GENERATOR is INCLUDED with sale of home!!! This home has everything you need. Don't miss out on this one!
Contact an agent
Home facts
- Year built:1982
- Subdivision & Development:Hidden Acres
- Listing ID #:842564
- Added:52 day(s) ago
- Updated:September 11, 2026 at 07:00 AM
Rooms and interior
- Bedrooms:4
- Total bathrooms:3
- Full bathrooms:2
- Half bathrooms:1
- Rooms Total:6
- Kitchen Description:Dishwasher, Electric Range, Microwave, Refrigerator, Stainless Steel Appliance(s)
- Basement:Yes
- Basement Description:Basement
Structure and exterior
- Year built:1982
Utilities
- Water:Well
Finances and disclosures
- Price:$330,000
- Tax amount:$2,856 (2024)
Features and amenities
- Laundry features:Dryer, Washer
Parking
- Parking description:Additional Parking, Attached, Detached, Driveway
- Garage:Yes
- Garage spaces:5
New listings near 6876 Gaylord Avenue
- New
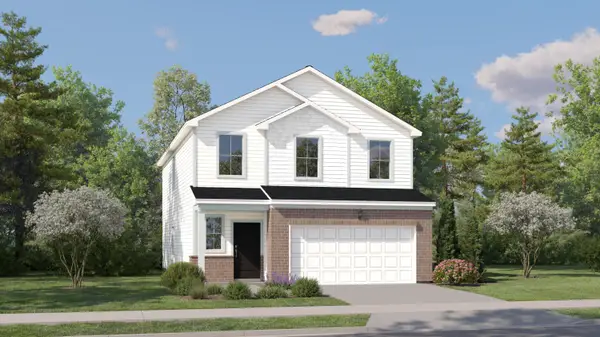 $363,990Active4 beds 3 baths2,170 sq. ft.
3771 Maple Street, Portage, IN 46368
MLS# 845108Listed by: HOMESMART REALTY GROUP - New
 $350,000Active3 beds 3 baths2,378 sq. ft.
6574 Robbins Road, Portage, IN 46368
MLS# 845057Listed by: REALTY EXECUTIVES PREMIER - New
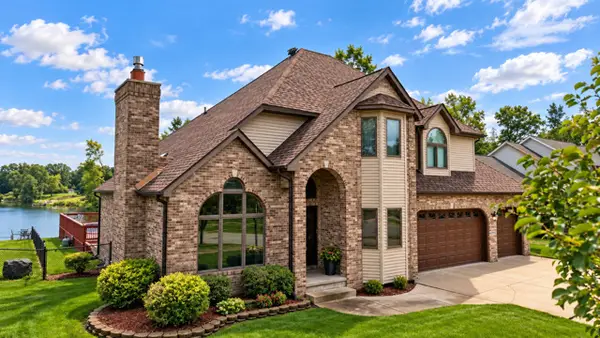 $599,000Active4 beds 3 baths2,256 sq. ft.
6797 Lakeshore Drive, Portage, IN 46368
MLS# 12753814Listed by: MCCOLLY REAL ESTATE
- New
 $234,900Active4 beds 1 baths1,188 sq. ft.
5280 Stone Avenue, Portage, IN 46368
MLS# 845022Listed by: TRUEBLOOD REAL ESTATE, LLC - New
 $229,900Active3 beds 2 baths1,484 sq. ft.
6190 Oglethorpe Avenue, Portage, IN 46368
MLS# 844994Listed by: MCCOLLY REAL ESTATE - New
 $459,000Active4 beds 3 baths2,716 sq. ft.
6576 Timberwood Avenue, Portage, IN 46368
MLS# 844985Listed by: LISTING LEADERS  $330,000Pending5 beds 2 baths2,526 sq. ft.
6744 Joseph Avenue, Portage, IN 46368
MLS# 844981Listed by: KELLER WILLIAMS PREFERRED REAL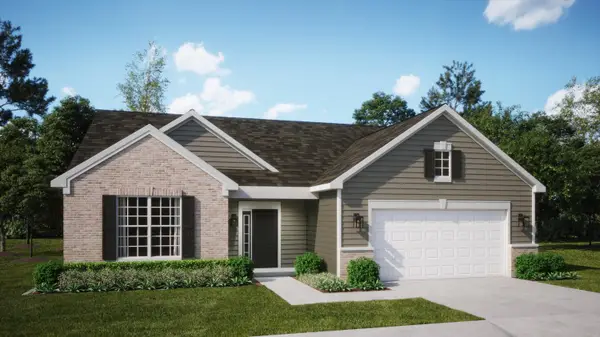 $352,250Pending3 beds 2 baths1,880 sq. ft.
3662 Curran Street, Portage, IN 46368
MLS# 844963Listed by: HOMESMART REALTY GROUP- New
 $197,500Active3 beds 1 baths1,490 sq. ft.
2907 May Street, Portage, IN 46368
MLS# 844957Listed by: LISTING LEADERS - New
 Listed by BHGRE$427,000Active5 beds 3 baths3,480 sq. ft.
6591 Monda Avenue, Portage, IN 46368
MLS# 844945Listed by: BETTER HOMES AND GARDENS REAL


Protect your home and budget from life's surprises with an Assurant Home Warranty, backed by a partner that supports you through every step of homeownership. Explore Plans.
© 2026 Better Homes and Gardens Real Estate LLC. An Anywhere Real Estate company. All rights reserved. Better Homes and Gardens® Real Estate is a registered trademark owned by Meredith Operations Corporation, licensed to Better Homes and Gardens Real Estate LLC and used with permission. Better Homes and Gardens Real Estate LLC fully supports the principles of the Fair Housing Act and the Equal Opportunity Act. Listing information is deemed reliable but is not guaranteed accurate.
Each office is independently owned and operated.
Any services or products provided by third parties are not provided by, affiliated with or related to Better Homes and Gardens Real Estate LLC, or its affiliated companies.