
1500 Waverly Road, Porter, IN 46304
Local realty services provided by:Better Homes and Gardens Real Estate Connections
Listed by: shawn spaw, barbara truchan
Office: stray dog properties, llc.219-246-5200
MLS#:846271
Source:Northwest Indiana AOR as distributed by MLS GRID
1500 Waverly Road,Porter, IN 46304
$429,000
- 4 Beds
- 3 Baths
- 3,106 sq. ft.
- Single family
- Active
Price summary
- Price:$429,000
- Price per sq. ft.:$138.12
About this home
Stunning, move-in-ready ranch just five minutes from the Indiana Dunes Lakeshore! Enjoy your morning coffee on the covered front porch before making your way into the welcoming living room with vaulted ceiling, durable luxury plank flooring & charming, stone-accented corner fireplace -- the perfect spot to cozy up & get lost in a good book this winter! Your gorgeous eat-in kitchen boasts all stainless steel appliances, quartz countertops, a vaulted ceiling, island/breakfast bar and adjacent dining area that walks out to the deck/backyard! Three spacious bedrooms -- including beautiful master with custom tray ceiling & 3/4 bath en suite w/ tiled shower and double vanity -- a full guest bath and laundry room round out your main level, while the partially-finished basement offers limitless potential, thanks to a large rec room, family room, 4th bedroom (egress, could serve as a home office), 3/4 bath & unfinished utility room for added storage space! Host friends for fall cookouts or simply enjoy a quiet evening in your quiet backyard retreat; vinyl fence for privacy with 10'x16' deck (Trex composite, maintenance-free), concrete patio & storage shed! Attached 2-car garage, in-ground invisible fence for the fur babies, LOW taxes and NO HOA in a stellar location just 1 mile from the beach (and park hiking trails), 2 minutes from the Dune Park South Shore train station & easy access to I-80/94 & the Toll Road make your commute to Chicago a breeze! Short drive to downtown Chesterton (check out the European Market on Saturdays) and Coffee Creek Nature Preserve! Schedule your showing today!...
Contact an agent
Home facts
- Year built:2022
- Subdivision & Development:Dune Forest
- Listing ID #:846271
- Added:6 day(s) ago
- Updated:October 09, 2026 at 02:26 PM
Rooms and interior
- Bedrooms:4
- Total bathrooms:3
- Full bathrooms:1
- Rooms Total:10
- Kitchen Description:Dishwasher, Disposal, Gas Range, Microwave, Refrigerator, Stainless Steel Appliance(s)
- Basement:Yes
- Basement Description:Basement
- Living area:3,106 sq. ft.
Structure and exterior
- Year built:2022
- Building area:3,106 sq. ft.
- Lot area:0.15 Acres
- Lot Features:Landscaped
- Exterior Features:Rain Gutters
Schools
- High school:Chesterton High School
Utilities
- Water:Public
Finances and disclosures
- Price:$429,000
- Price per sq. ft.:$138.12
- Tax amount:$5,620 (2025)
Parking
- Parking description:Attached, Driveway, Garage Door Opener, Off Street
- Garage:Yes
- Garage spaces:2
New listings near 1500 Waverly Road
- New
 $275,000Active3 beds 2 baths1,504 sq. ft.
1145 N State Road 49, Porter, IN 46304
MLS# 846304Listed by: CENTURY 21 CIRCLE - New
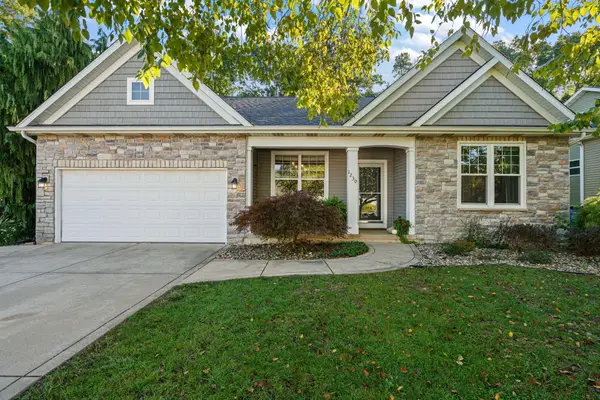 $469,000Active4 beds 3 baths3,972 sq. ft.
1230 Dune Meadows Drive, Porter, IN 46304
MLS# 846183Listed by: BHHS INDIANA REALTY 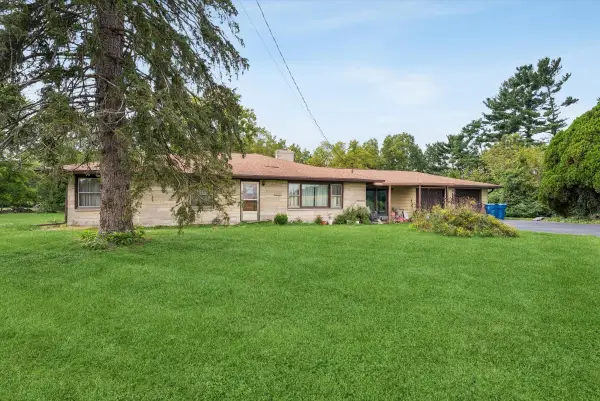 $349,000Pending4 beds 2 baths2,065 sq. ft.
180 S Mineral Springs Road, Porter, IN 46304
MLS# 845934Listed by: COLDWELL BANKER REALTY $363,000Pending3 beds 4 baths1,900 sq. ft.
1310 Dune Meadows Drive, Porter, IN 46304
MLS# 845908Listed by: OPENDOOR BROKERAGE, LLC $695,000Active12.86 Acres
0 U.s. Highway 20, Porter, IN 46304
MLS# 845751Listed by: CENTURY 21 ALLIANCE GROUP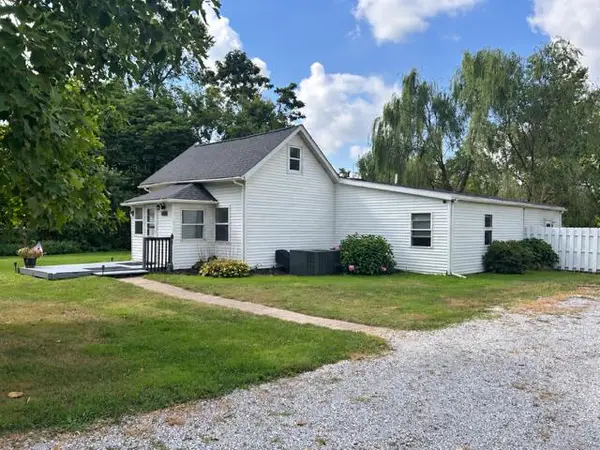 $250,000Active3 beds 2 baths1,716 sq. ft.
1290 Old Porter Road, Porter, IN 46304
MLS# 845395Listed by: WHITE HAT REALTY GROUP, LLC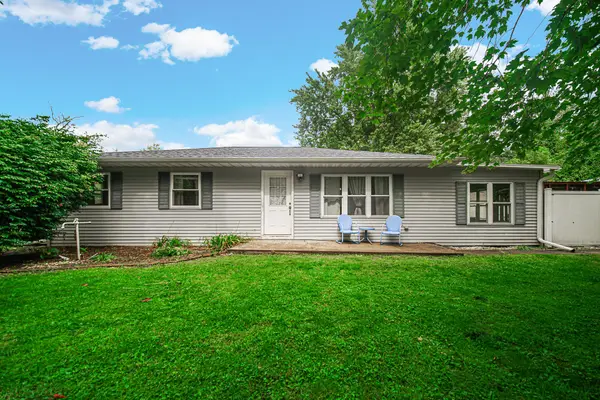 $249,900Active2 beds 2 baths1,456 sq. ft.
140 Hjelm Road, Porter, IN 46304
MLS# 845546Listed by: CENTURY 21 ALLIANCE GROUP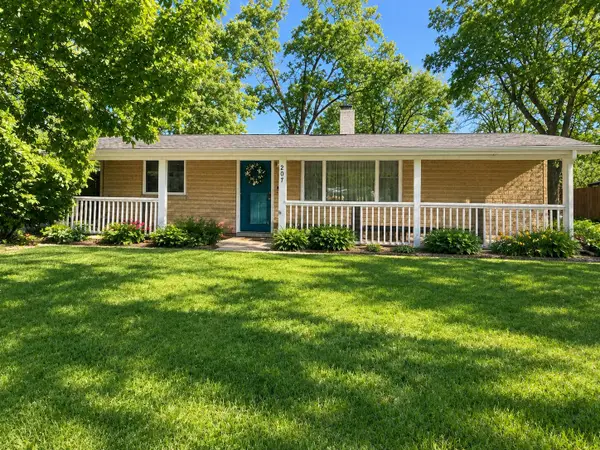 $254,000Pending3 beds 1 baths1,177 sq. ft.
207 Arrowhead Trail, Porter, IN 46304
MLS# 845233Listed by: CENTURY 21 AFFILIATED $295,000Pending5 beds 2 baths1,768 sq. ft.
210 Michigan Street, Porter, IN 46304
MLS# 845124Listed by: LISTING LEADERS


Protect your home and budget from life's surprises with an Assurant Home Warranty, backed by a partner that supports you through every step of homeownership. Explore Plans.
© 2026 Better Homes and Gardens Real Estate LLC. An Anywhere Real Estate company. All rights reserved. Better Homes and Gardens® Real Estate is a registered trademark owned by Meredith Operations Corporation, licensed to Better Homes and Gardens Real Estate LLC and used with permission. Better Homes and Gardens Real Estate LLC fully supports the principles of the Fair Housing Act and the Equal Opportunity Act. Listing information is deemed reliable but is not guaranteed accurate.
Each office is independently owned and operated.
Any services or products provided by third parties are not provided by, affiliated with or related to Better Homes and Gardens Real Estate LLC, or its affiliated companies.