
359 Strongbow Trail, Porter, IN 46304
Local realty services provided by:Better Homes and Gardens Real Estate Connections
Listed by: craig hinchman
Office: mccolly real estate219-926-1616
MLS#:844333
Source:Northwest Indiana AOR as distributed by MLS GRID
359 Strongbow Trail,Porter, IN 46304
$172,500
- 3 Beds
- 1 Baths
- 825 sq. ft.
- Single family
- Active
Price summary
- Price:$172,500
- Price per sq. ft.:$209.09
About this home
Have you been looking for a house where sweat equity could make you MONEY! Then this is the property you have been looking for. Check the MLS active, pending and sold properties to see what houses in the subdivision are going for. This house has street appeal, plus a newer kitchen and bathroom. New carpeting is needed thru out the house. Some walls need paneling patched or drywall installed, and a fresh coat of paint. At this price and location, I believe this house will sell fast. You don't want to hold off calling to set an showing and find out it already has an offer.
Contact an agent
Home facts
- Year built:1955
- Subdivision & Development:Indian Trail Sub 2nd Sec
- Listing ID #:844333
- Added:28 day(s) ago
- Updated:September 24, 2026 at 02:36 PM
Rooms and interior
- Bedrooms:3
- Total bathrooms:1
- Full bathrooms:1
- Rooms Total:6
- Kitchen Description:Dishwasher, Gas Range, Microwave, Refrigerator
- Basement Description:No Basement
- Living area:825 sq. ft.
Structure and exterior
- Year built:1955
- Building area:825 sq. ft.
- Lot area:0.25 Acres
- Lot Features:Landscaped
- Exterior Features:Private Yard
Utilities
- Water:Public
Finances and disclosures
- Price:$172,500
- Price per sq. ft.:$209.09
- Tax amount:$724 (2025)
Parking
- Parking description:Detached, Driveway, Garage Door Opener, Off Street, Oversized
- Garage:Yes
- Garage spaces:1
New listings near 359 Strongbow Trail
- New
 $695,000Active12.86 Acres
0 U.s. Highway 20, Porter, IN 46304
MLS# 845751Listed by: CENTURY 21 ALLIANCE GROUP - New
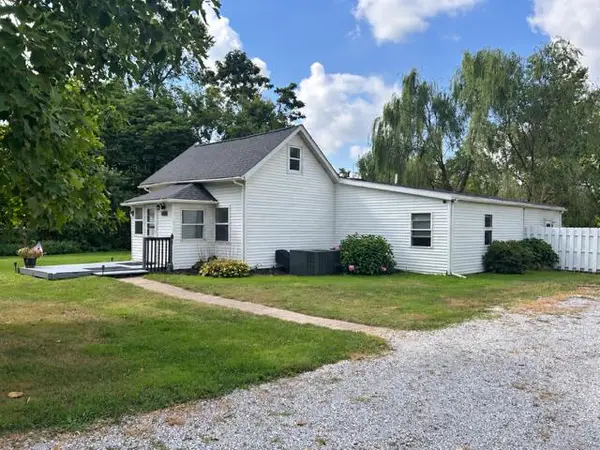 $250,000Active3 beds 2 baths1,716 sq. ft.
1290 Old Porter Road, Porter, IN 46304
MLS# 845395Listed by: WHITE HAT REALTY GROUP, LLC - New
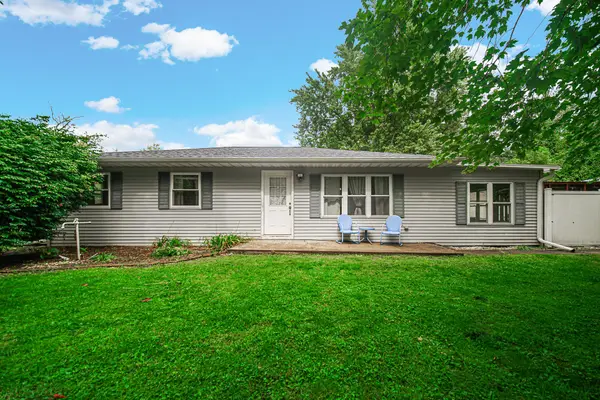 $249,900Active2 beds 2 baths1,456 sq. ft.
140 Hjelm Road, Porter, IN 46304
MLS# 845546Listed by: CENTURY 21 ALLIANCE GROUP 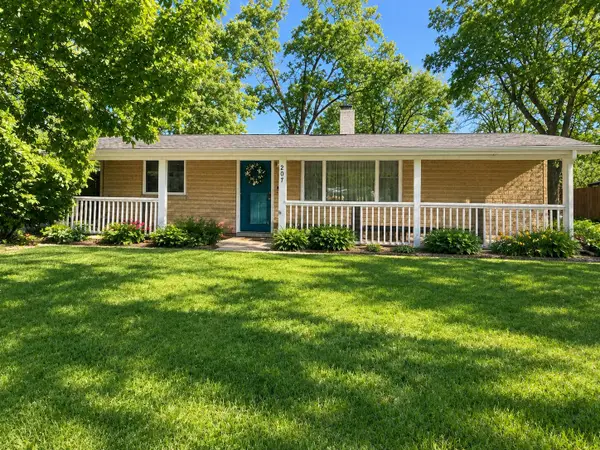 $254,000Pending3 beds 1 baths1,177 sq. ft.
207 Arrowhead Trail, Porter, IN 46304
MLS# 845233Listed by: CENTURY 21 AFFILIATED $295,000Pending5 beds 2 baths1,768 sq. ft.
210 Michigan Street, Porter, IN 46304
MLS# 845124Listed by: LISTING LEADERS- Open Tue, 6:30 to 7pm
 Active3 beds 4 baths2,494 sq. ft.
313 W Oak Hill Road, Porter, IN 46304
MLS# 202637342Listed by: METZGER PROPERTY SERVICES, LLC 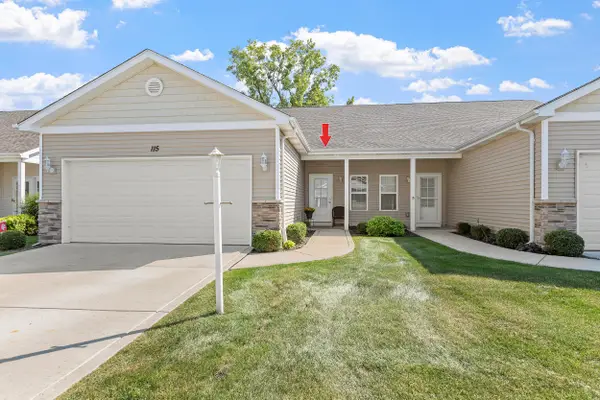 $230,000Pending2 beds 2 baths1,329 sq. ft.
115 Summertree Drive, Porter, IN 46304
MLS# 844950Listed by: KEY REALTY INDIANA, LLC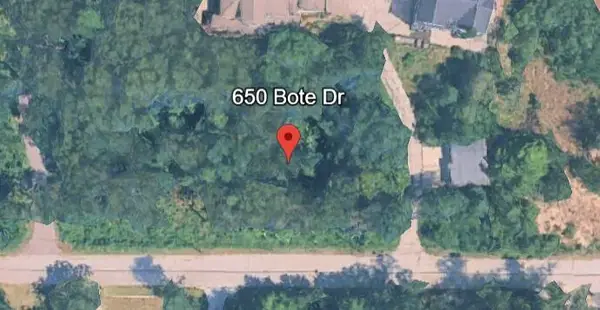 $158,000Active0.26 Acres
650 Bote Drive, Porter, IN 46304
MLS# 844871Listed by: REALTY EXECUTIVES PREMIER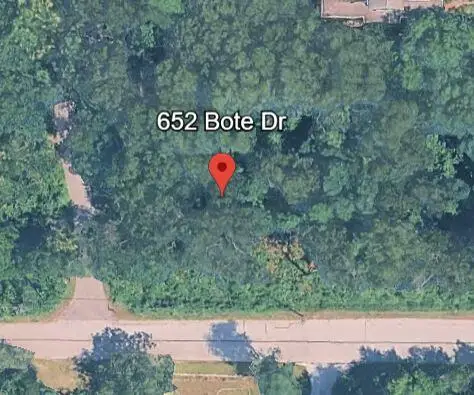 $158,000Active0.23 Acres
652 Bote Drive, Porter, IN 46304
MLS# 844872Listed by: REALTY EXECUTIVES PREMIER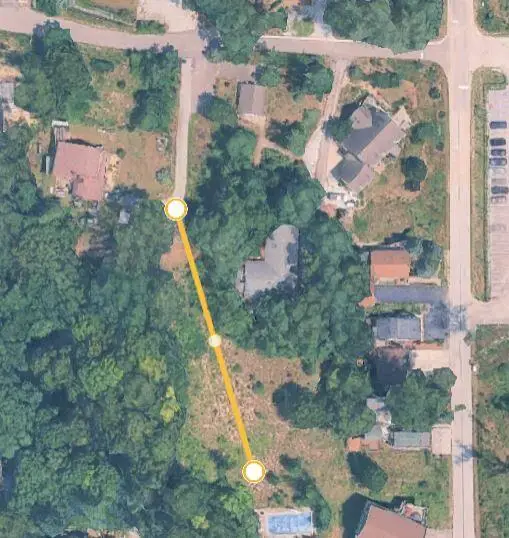 $258,000Active0.32 Acres
2535 State Street, Porter, IN 46304
MLS# 844873Listed by: REALTY EXECUTIVES PREMIER


Protect your home and budget from life's surprises with an Assurant Home Warranty, backed by a partner that supports you through every step of homeownership. Explore Plans.
© 2026 Better Homes and Gardens Real Estate LLC. An Anywhere Real Estate company. All rights reserved. Better Homes and Gardens® Real Estate is a registered trademark owned by Meredith Operations Corporation, licensed to Better Homes and Gardens Real Estate LLC and used with permission. Better Homes and Gardens Real Estate LLC fully supports the principles of the Fair Housing Act and the Equal Opportunity Act. Listing information is deemed reliable but is not guaranteed accurate.
Each office is independently owned and operated.
Any services or products provided by third parties are not provided by, affiliated with or related to Better Homes and Gardens Real Estate LLC, or its affiliated companies.