
1728 S Manuels Drive, Portland, IN 47371
Local realty services provided by:Better Homes and Gardens Real Estate Connections
Listed by: nicholas hindesCell: 614-747-1625
Office: peter khosla, inc
MLS#:202645940
Source:Indiana Regional MLS
Price summary
- Price:$199,900
- Price per sq. ft.:$107.88
About this home
Golf Course Living at an Affordable Price! Enjoy the space, updates, and setting you’ve been looking for! Situated along a golf course, this home offers a great opportunity to enjoy a beautiful setting with a really large backyard and plenty of room to entertain, relax, or enjoy the outdoors. Inside, you’ll find a fresh new look with numerous updates throughout, including new flooring, tile, vanities, kitchen cabinets, lighting, and stainless steel appliances. The improvements continue outside with a brand-new roof and extra-large gutters and downspouts. New smoke detectors have also been installed. With so many updates already completed, you can spend less time worrying about projects and more time enjoying your new home. The combination of a spacious backyard, golf course setting, and extensive improvements makes this one worth a look! Schedule your showing today!
Contact an agent
Home facts
- Year built:1966
- Subdivision & Development:None
- Listing ID #:202645940
- Added:2 day(s) ago
- Updated:November 09, 2026 at 04:18 PM
Rooms and interior
- Bedrooms:3
- Total bathrooms:2
- Full bathrooms:2
- Rooms Total:8
- Dining Description:Main Level
- Kitchen Description:On Main Level
- Basement Description:Crawl
- Living area:1,328 sq. ft.
Heating and cooling
- Cooling:Central Air
- Heating:Forced Air
Structure and exterior
- Year built:1966
- Building area:1,328 sq. ft.
- Lot area:0.46 Acres
- Lot Features:Golf Frontage
- Architectural Style:One Story
- Construction Materials:Brick
- Levels:1 Story
Schools
- High school:Jay County
- Middle school:Jay County
- Elementary school:East Jay
Utilities
- Water:Well
- Sewer:City
Finances and disclosures
- Price:$199,900
- Price per sq. ft.:$107.88
- Tax amount:$292
Features and amenities
- Amenities:Golf Course
Parking
- Parking description:Attached
- Garage spaces:2
New listings near 1728 S Manuels Drive
- New
 $275,000Active9 beds 4 baths4,132 sq. ft.
615,1/2,623,1/2 E Votaw Street #615,615 1/2, 623, 623 1/2, Portland, IN 47371
MLS# 202645893Listed by: PROPERTY HOUSE - New
 $110,000Active6.67 Acres
0 W Sr67 Highway, Portland, IN 47371
MLS# 202645902Listed by: FLESHER BROTHERS AUCTIONEERING AND REAL ESTATE INC 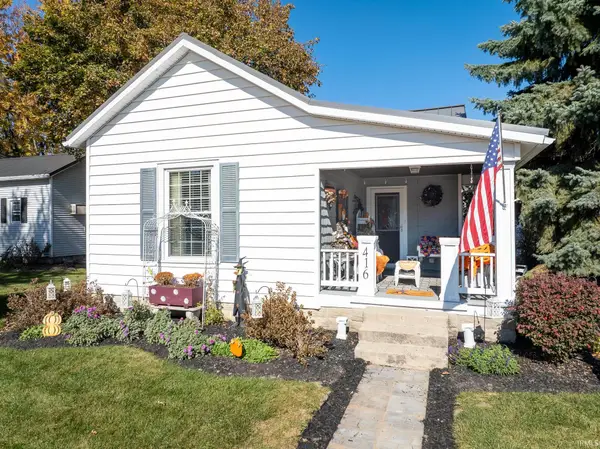 $163,500Pending2 beds 2 baths1,152 sq. ft.
416 W Walnut Street, Portland, IN 47371
MLS# 202644828Listed by: RE/MAX EVOLVE $239,900Active11.8 Acres
245 E 300 Road, Portland, IN 47371
MLS# 202644372Listed by: LOY REAL ESTATE $279,000Active3 beds 2 baths1,888 sq. ft.
1016 E Hwy 26, Portland, IN 47371
MLS# 202643936Listed by: JACK HOUCK REAL ESTATE $89,900Active3 beds 1 baths816 sq. ft.
635 E North Street, Portland, IN 47371
MLS# 202643706Listed by: TARTER REALTY AUCTION AND APPRAISAL COMPANY $184,500Pending3 beds 2 baths1,388 sq. ft.
106 West 500 South Road, Portland, IN 47371
MLS# 202642372Listed by: RE/MAX EVOLVE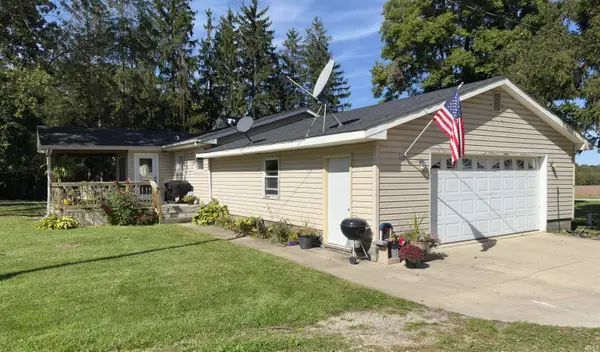 $280,000Pending4 beds 2 baths1,584 sq. ft.
4965 W 400 S Road, Portland, IN 47371
MLS# 202641842Listed by: RE/MAX EVOLVE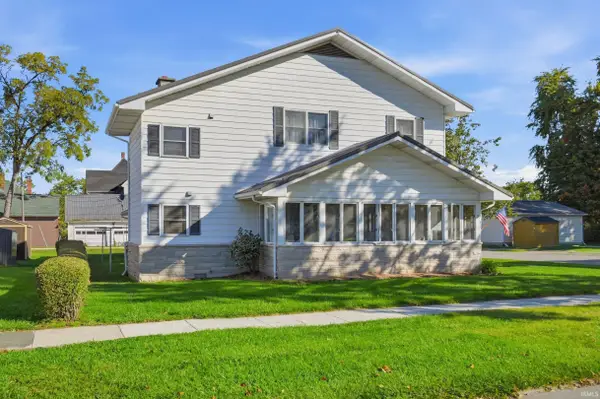 $255,000Active5 beds 4 baths2,730 sq. ft.
504 W Walnut St Street, Portland, IN 47371
MLS# 202641735Listed by: JACK HOUCK REAL ESTATE


Protect your home and budget from life's surprises with an Assurant Home Warranty, backed by a partner that supports you through every step of homeownership. Explore Plans.
© 2026 Better Homes and Gardens Real Estate LLC. An Anywhere Real Estate company. All rights reserved. Better Homes and Gardens® Real Estate is a registered trademark owned by Meredith Operations Corporation, licensed to Better Homes and Gardens Real Estate LLC and used with permission. Better Homes and Gardens Real Estate LLC fully supports the principles of the Fair Housing Act and the Equal Opportunity Act. Listing information is deemed reliable but is not guaranteed accurate.
Each office is independently owned and operated.
Any services or products provided by third parties are not provided by, affiliated with or related to Better Homes and Gardens Real Estate LLC, or its affiliated companies.