
3803 W Us 224 Highway, Preble, IN 46773
Local realty services provided by:Better Homes and Gardens Real Estate Connections
Listed by: jordan traxler, jordan traxlerCell: 260-221-8770
Office: century 21 bradley realty, inc
MLS#:202642317
Source:Indiana Regional MLS
Price summary
- Price:$259,900
- Price per sq. ft.:$140.03
About this home
This inviting 3‹“4 bedroom, 2.5-bath home combines modern updates, flexible living space, and country charm. The updated kitchen features newer appliances, a smart refrigerator, and a smart sink, while the spacious living room offers vaulted ceilings and a cozy gas fireplace. A large main-floor bedroom and a den with floor-to-ceiling bookshelves provide versatile living options. Upstairs, you'll find two spacious bedrooms and a convenient laundry room that could be converted back into a fourth bedroom. The impressive 24' x 24' garage includes an unfinished upstairs with additional potential, plus an attached 12' x 16' workshop‹”perfect for hobbies, storage, or extra workspace. Major updates include a low-maintenance metal roof, furnace and A/C, water softener, water heater, and a new well installed in 2019. Transferable warranties are available on the roof, HVAC system, and water softener. Enjoy relaxing on the 17' x 11' deck overlooking a neighboring pond or spending time in the fully fenced backyard with garden space, fruit trees, and an 8' x 12' chicken coop that stays with the property. The seller is willing to assist with buyer concessions! With valuable updates, flexible space, and an outstanding garage and workshop setup, this property offers plenty of possibilities. Appliances are not warranted. Buyers should independently verify all measurements, bedroom configurations, and property details....
Contact an agent
Home facts
- Year built:1900
- Subdivision & Development:None
- Listing ID #:202642317
- Added:9 day(s) ago
- Updated:October 22, 2026 at 03:11 PM
Rooms and interior
- Bedrooms:3
- Total bathrooms:3
- Full bathrooms:2
- Rooms Total:8
- Dining Description:Main Level
- Kitchen Description:On Main Level
- Basement Description:Partial Basement, Slab
- Living area:1,856 sq. ft.
Heating and cooling
- Cooling:Central Air
- Heating:Forced Air
Structure and exterior
- Year built:1900
- Building area:1,856 sq. ft.
- Lot area:0.41 Acres
- Lot Features:Corner
- Architectural Style:Two Story
- Construction Materials:Vinyl
- Levels:2 Stories
Schools
- High school:Bellmont
- Middle school:Bellmont
- Elementary school:Bellmont
Utilities
- Water:Well
- Sewer:Regional
Finances and disclosures
- Price:$259,900
- Price per sq. ft.:$140.03
- Tax amount:$885
Features and amenities
- Laundry features:On Upper Level
Parking
- Parking description:Detached
- Garage spaces:2
New listings near 3803 W Us 224 Highway
- New
 $259,000Active3 beds 2 baths1,440 sq. ft.
3919 W Us Hwy 224 Highway, Decatur, IN 46733
MLS# 202643423Listed by: ABC REAL ESTATE, INC.  $275,000Active4 beds 2 baths2,104 sq. ft.
9501 N 700 W-1, Ossian, IN 46777
MLS# 202641682Listed by: SCHEERER MCCULLOCH REAL ESTATE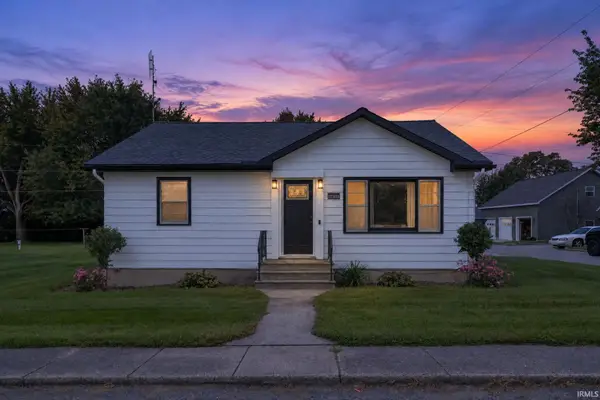 $265,000Active3 beds 2 baths1,904 sq. ft.
6410 N 400 W Road, Decatur, IN 46733
MLS# 202640884Listed by: MASTER KEY REALTY


Protect your home and budget from life's surprises with an Assurant Home Warranty, backed by a partner that supports you through every step of homeownership. Explore Plans.
© 2026 Better Homes and Gardens Real Estate LLC. An Anywhere Real Estate company. All rights reserved. Better Homes and Gardens® Real Estate is a registered trademark owned by Meredith Operations Corporation, licensed to Better Homes and Gardens Real Estate LLC and used with permission. Better Homes and Gardens Real Estate LLC fully supports the principles of the Fair Housing Act and the Equal Opportunity Act. Listing information is deemed reliable but is not guaranteed accurate.
Each office is independently owned and operated.
Any services or products provided by third parties are not provided by, affiliated with or related to Better Homes and Gardens Real Estate LLC, or its affiliated companies.