
1129 N Main Street, Princeton, IN 47670
Local realty services provided by:Better Homes and Gardens Real Estate Connections
Listed by: anita waldroupOffice: 812-386-6200
Office: f.c. tucker emge
MLS#:202645992
Source:Indiana Regional MLS
Price summary
- Price:$619,555
- Price per sq. ft.:$119.44
About this home
Timeless 1942 estate offering 3,842 sq. ft. of architectural character and modern versatility on a sprawling 2.79-acre lot. This magnificent 4-bedroom, 3.5-bath home seamlessly blends vintage charm with functional spaces, highlighted by beautiful stained glass and dramatic beamed ceilings throughout. The main level features a dedicated office/den, an impressive kitchen equipped with a gas range, built-in oven, microwave, center island, and breakfast nook, as well as a formal dining room complete with a classic built-in hutch and a cozy fireplace. A second fireplace warms the spacious living room, while handcrafted bookcases and drawers add exceptional charm throughout. Upstairs, one of the bedrooms boasts a private study nook with a built-in desk and bookcase. Walk-Out basement includes family room complete with a bar/kitchenette and built-in bookcases, plus a large unfinished area for plenty of storage. Outside, the property features a covered front porch, a private brick patio perfect for entertaining. 2.5-car attached garage with two independent driveways. Outdoor and hobby enthusiasts will love the greenhouse and a handy mini barn. Average Monthly Utilities: Electric $191, Gas $212...
Contact an agent
Home facts
- Year built:1942
- Subdivision & Development:None
- Listing ID #:202645992
- Added:1 day(s) ago
- Updated:November 08, 2026 at 05:43 AM
Rooms and interior
- Bedrooms:4
- Total bathrooms:4
- Full bathrooms:3
- Rooms Total:10
- Flooring:Brick, Carpet, Hardwood Floors
- Dining Description:Main Level
- Kitchen Description:Cooktop-Electric, Cooktop-Gas, Dishwasher, Eat-In Kitchen, Kitchen Exhaust Hood, Kitchen Island, Microwave, On Main Level, Oven-Built-In, Refrigerator
- Basement Description:Partial Basement, Partially Finished, Slab, Walk-Out Basement
- Living area:4,367 sq. ft.
Heating and cooling
- Cooling:Central Air
- Heating:Gas
Structure and exterior
- Year built:1942
- Building area:4,367 sq. ft.
- Lot area:2.79 Acres
- Lot Features:Level, Partially Wooded
- Architectural Style:One and Half Story, Ranch
- Construction Materials:Vinyl
- Exterior Features:Landscaped, Patio Open, Porch Covered
- Levels:1 1/2 Stories
Schools
- High school:Princeton
- Middle school:Princeton
- Elementary school:Princeton
Utilities
- Water:City
- Sewer:City
Finances and disclosures
- Price:$619,555
- Price per sq. ft.:$119.44
- Tax amount:$3,742
Features and amenities
- Laundry features:Dryer Hook Up Electric, Main Floor Laundry, Washer Hook-Up
- Amenities:Built-In Bookcase, Built-In Desk, Cable Available, Ceiling Fan(s), Ceilings-Beamed, Closet(s) Walk-in, Crown Molding, Detector-Carbon Monoxide, Detector-Smoke, Garage Door Opener, Garden Tub, Pocket Doors
Parking
- Parking description:Attached
- Garage spaces:3
New listings near 1129 N Main Street
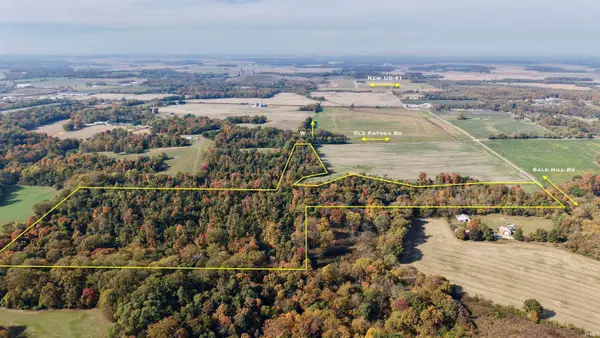 $199,900Pending38.71 Acres
W 225 N, Princeton, IN 47670
MLS# 202644647Listed by: WHITETAIL PROPERTIES REAL ESTATE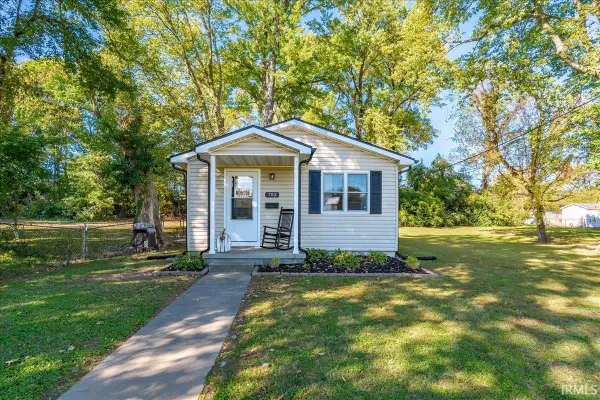 $194,999Active3 beds 1 baths1,040 sq. ft.
703 Blain Street, Princeton, IN 47670
MLS# 202644184Listed by: ERA FIRST ADVANTAGE REALTY, INC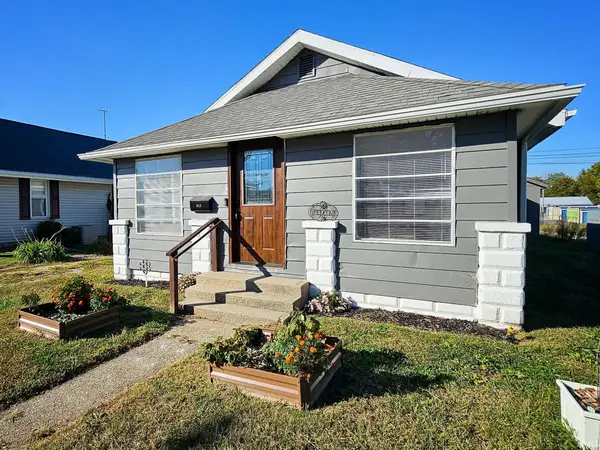 $172,500Active3 beds 1 baths1,186 sq. ft.
912 E Broadway Street, Princeton, IN 47670
MLS# 202644074Listed by: @PROPERTIES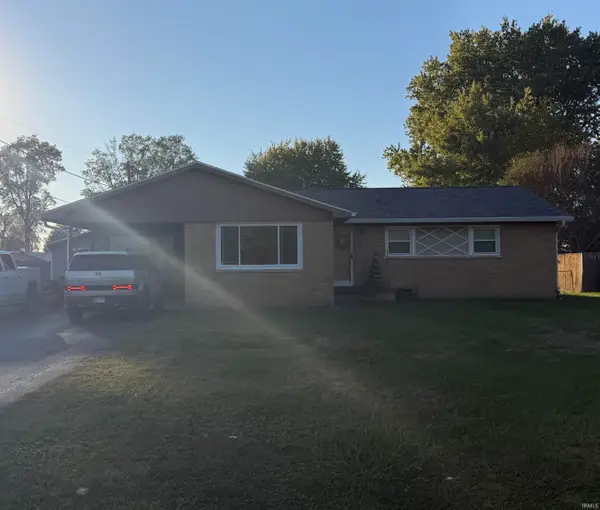 $188,000Pending3 beds 2 baths1,497 sq. ft.
207 Roosevelt Avenue, Princeton, IN 47670
MLS# 202644064Listed by: F.C. TUCKER EMGE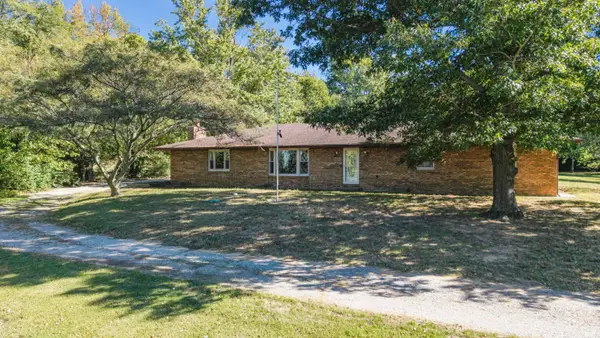 $449,000Pending3 beds 2 baths4,563 sq. ft.
1390 S Old State Road 65, Princeton, IN 47670
MLS# 202643761Listed by: RE/MAX REVOLUTION $264,000Pending3 beds 2 baths1,632 sq. ft.
605 W Christian Street, Princeton, IN 47670
MLS# 202643753Listed by: F.C. TUCKER EMGE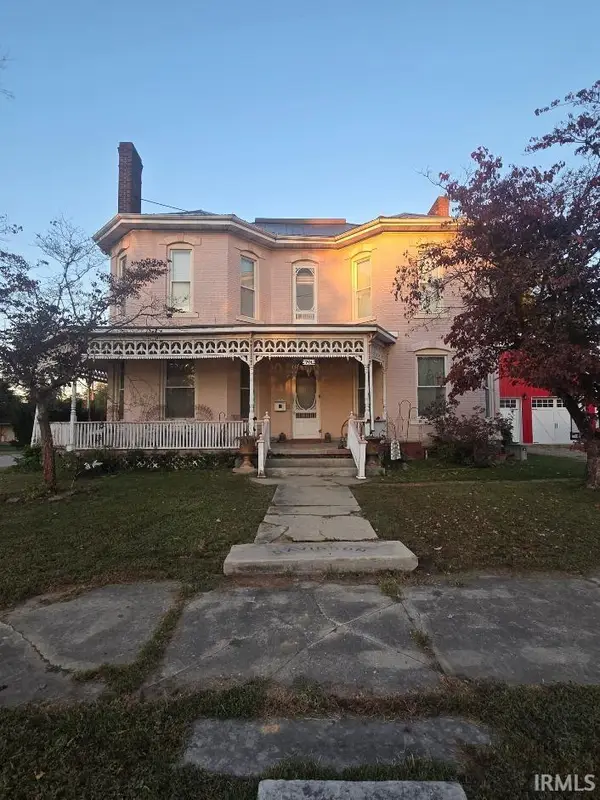 $229,900Pending3 beds 3 baths3,674 sq. ft.
701 N Hart Street, Princeton, IN 47670
MLS# 202643703Listed by: MISSION REAL ESTATE GROUP INC.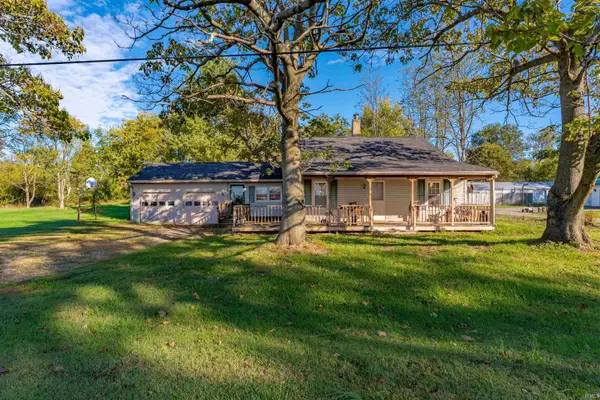 $144,900Active2 beds 1 baths1,500 sq. ft.
356 E 150 South, Princeton, IN 47670
MLS# 202643617Listed by: ERA FIRST ADVANTAGE REALTY, INC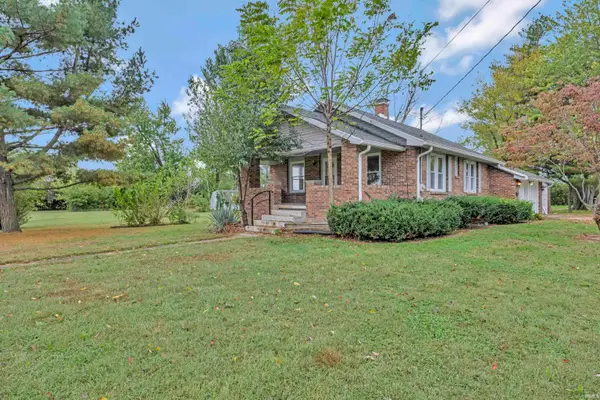 $148,900Pending3 beds 2 baths1,752 sq. ft.
1601 S Washigton Avenue, Princeton, IN 47670
MLS# 202643528Listed by: RE/MAX REVOLUTION


Protect your home and budget from life's surprises with an Assurant Home Warranty, backed by a partner that supports you through every step of homeownership. Explore Plans.
© 2026 Better Homes and Gardens Real Estate LLC. An Anywhere Real Estate company. All rights reserved. Better Homes and Gardens® Real Estate is a registered trademark owned by Meredith Operations Corporation, licensed to Better Homes and Gardens Real Estate LLC and used with permission. Better Homes and Gardens Real Estate LLC fully supports the principles of the Fair Housing Act and the Equal Opportunity Act. Listing information is deemed reliable but is not guaranteed accurate.
Each office is independently owned and operated.
Any services or products provided by third parties are not provided by, affiliated with or related to Better Homes and Gardens Real Estate LLC, or its affiliated companies.