
728 S Gibson Street, Princeton, IN 47670
Local realty services provided by:Better Homes and Gardens Real Estate Connections
Listed by: ryan rowlettCell: 812-215-6861
Office: key associates signature realty
MLS#:202618826
Source:Indiana Regional MLS
Price summary
- Price:$375,000
- Price per sq. ft.:$137.87
About this home
Stunning custom-built 3-bedroom, 3-bath home filled with quality craftsmanship and thoughtful details throughout. The home features beautiful custom woodwork, including handcrafted kitchen cabinetry and a spacious kitchen island topped with granite countertops. The open-concept kitchen and dining area flows seamlessly into the sunroom, highlighted by tile flooring and a vaulted poplar wood ceiling that creates a warm and inviting atmosphere.The spacious 20x13 living room offers hardwood flooring, a charming fireplace, and gas logs for added comfort. The main level also includes a large utility room, full bathroom, and an additional bedroom currently being used as an office.Upstairs, you’ll find two generously sized bedrooms, each with its own private bathroom and walk-in closet. There is also an expansive 11x28 family room currently set up as a sewing room, offering flexible space for hobbies, entertainment, or relaxation.Outside, the property continues to impress with a detached 1,134 sq. ft. garage complete with a workshop, as well as an enormous 60x42 workshop building featuring three oversized garage doors. Both buildings include concrete floors, heating and air conditioning, and separate electrical service panels.Situated on nearly half an acre, this exceptional property offers countless amenities and endless possibilities....
Contact an agent
Home facts
- Year built:1935
- Subdivision & Development:Clarksville
- Listing ID #:202618826
- Added:99 day(s) ago
- Updated:August 25, 2026 at 03:58 PM
Rooms and interior
- Bedrooms:3
- Total bathrooms:3
- Full bathrooms:3
- Rooms Total:7
- Dining Description:Main Level
- Kitchen Description:On Main Level
- Basement Description:Crawl
- Living area:2,720 sq. ft.
Heating and cooling
- Cooling:Central Air
- Heating:Forced Air, Gas
Structure and exterior
- Year built:1935
- Building area:2,720 sq. ft.
- Lot area:0.43 Acres
- Lot Features:Level
- Architectural Style:One and Half Story
- Construction Materials:Vinyl
- Levels:1 1/2 Stories
Schools
- High school:Princeton
- Middle school:Princeton
- Elementary school:Princeton
Utilities
- Water:City
- Sewer:City
Finances and disclosures
- Price:$375,000
- Price per sq. ft.:$137.87
- Tax amount:$2,147
Parking
- Parking description:Detached
- Garage spaces:4
New listings near 728 S Gibson Street
- New
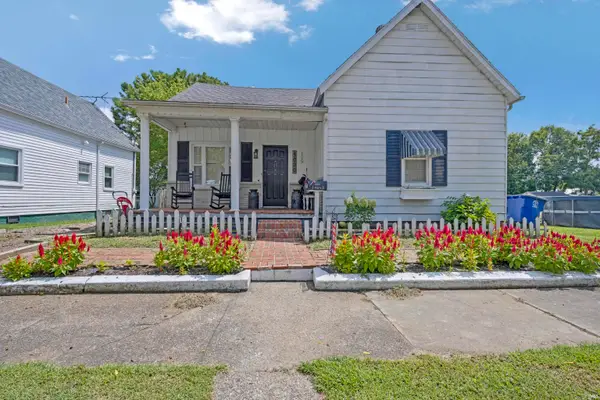 $169,900Active5 beds 2 baths1,856 sq. ft.
1030 S Gibson Street, Princeton, IN 47670
MLS# 202634478Listed by: RE/MAX REVOLUTION - New
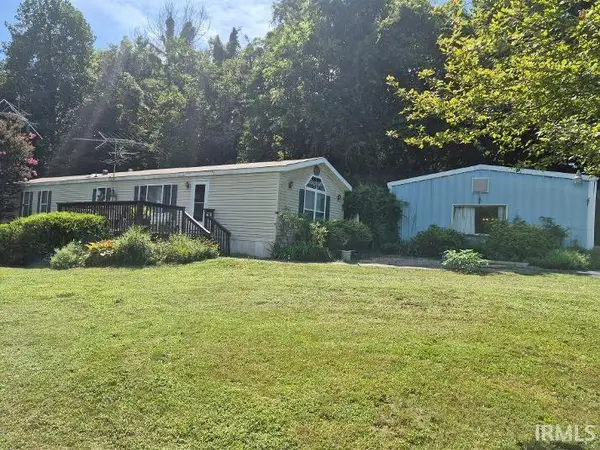 $149,900Active2 beds 2 baths1,072 sq. ft.
1849 Dunlap Drive, Princeton, IN 47670
MLS# 202634424Listed by: MISSION REAL ESTATE GROUP INC. - New
 $125,000Active3 beds 1 baths986 sq. ft.
213 W Mulberry Street, Princeton, IN 47670
MLS# 202633211Listed by: DAUBY REAL ESTATE  $222,000Pending3 beds 2 baths1,728 sq. ft.
1323 S Darwin Avenue, Princeton, IN 47670
MLS# 202633213Listed by: DHI REALTY INC $99,000Active2 beds 1 baths1,064 sq. ft.
225 S Gibson Street, Princeton, IN 47670
MLS# 202633029Listed by: FATHOM REALTY IN, LLC $209,990Pending2 beds 1 baths1,134 sq. ft.
931 N 225 W, Princeton, IN 47670
MLS# 202632844Listed by: RE/MAX REVOLUTION $125,000Pending2 beds 1 baths1,224 sq. ft.
1234 E 150 S, Princeton, IN 47670
MLS# 202632809Listed by: DHI REALTY INC $109,500Pending10.98 Acres
5700 W Sr 64, Princeton, IN 47670
MLS# 202632728Listed by: RE/MAX REVOLUTION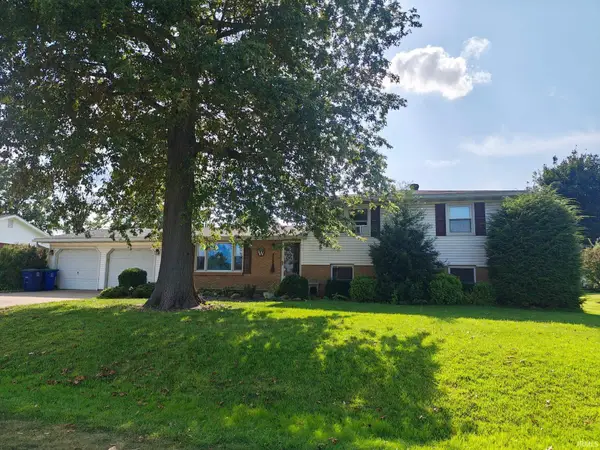 $265,000Active3 beds 2 baths2,106 sq. ft.
209 N 1st Avenue, Princeton, IN 47670
MLS# 202632474Listed by: F.C. TUCKER EMGE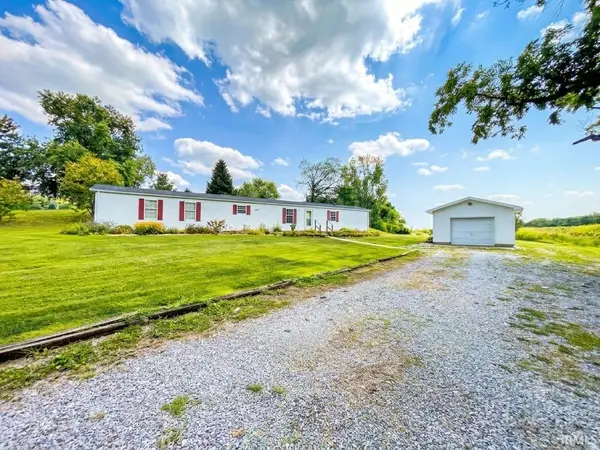 $185,000Active3 beds 2 baths1,232 sq. ft.
3319 W 50 South Road, Princeton, IN 47670
MLS# 202632441Listed by: F.C. TUCKER EMGE


Protect your home and budget from life's surprises with an Assurant Home Warranty, backed by a partner that supports you through every step of homeownership. Explore Plans.
© 2026 Better Homes and Gardens Real Estate LLC. An Anywhere Real Estate company. All rights reserved. Better Homes and Gardens® Real Estate is a registered trademark owned by Meredith Operations Corporation, licensed to Better Homes and Gardens Real Estate LLC and used with permission. Better Homes and Gardens Real Estate LLC fully supports the principles of the Fair Housing Act and the Equal Opportunity Act. Listing information is deemed reliable but is not guaranteed accurate.
Each office is independently owned and operated.
Any services or products provided by third parties are not provided by, affiliated with or related to Better Homes and Gardens Real Estate LLC, or its affiliated companies.