
11951 Millgrove Road, Quincy, IN 47456
Local realty services provided by:Better Homes and Gardens Real Estate Gold Key
Listed by: chris harcourt
Office: harcourt real estate team
MLS#:22123604
Source:IN_MIBOR | Licensed in Indiana
Price summary
- Price:$449,000
- Price per sq. ft.:$270.81
About this home
Welcome home to your own private country oasis! Situated on 5.18 picturesque acres, this inviting 3-bedroom, 2-bath home features a gorgeous sunset every evening watching the orange glow reflection in the pond. Numerous updates, including appliances, flooring, paint, and lighting. Enjoy year-round views of the fully stocked pond, spend summer evenings fishing from either of the two docks, or relax beside the wood-burning stove on a cozy winter night. The property also features a 30x40 pole barn with a 16x30 lean-to added in 2024, providing ample space for vehicles, tractors, equipment, and recreational toys. An additional workshop with a new HVAC system installed in 2024 offers the perfect setting for hobbies, projects, or extra storage. The workshop could also be converted to in law quarters. With convenient access to I-70 and high-speed fiber internet, this property delivers the peace and privacy of country living without sacrificing connectivity or convenience. Come experience everything this exceptional property has to offer!...
Contact an agent
Home facts
- Year built:1963
- Subdivision & Development:No Subdivision
- Listing ID #:22123604
- Added:49 day(s) ago
- Updated:October 22, 2026 at 08:31 AM
Rooms and interior
- Bedrooms:3
- Total bathrooms:2
- Full bathrooms:2
- Dining Description:Dining Combo/Kitchen
- Kitchen Description:Dishwasher, Electric Oven, Microwave, Refrigerator
- Living area:1,658 sq. ft.
Heating and cooling
- Cooling:Central Electric
- Heating:Forced Air, Propane
- Central air:Yes
Structure and exterior
- Year built:1963
- Building area:1,658 sq. ft.
- Lot area:5.18 Acres
- Lot Features:Mature Trees
- Architectural Style:Ranch
- Construction Materials:Brick
- Exterior Features:Barn Mini, Storage
- Foundation Description:Slab
Schools
- High school:Cloverdale High School
- Elementary school:Cloverdale Elementary School
Finances and disclosures
- Price:$449,000
- Price per sq. ft.:$270.81
Features and amenities
- Appliances:Microwave, Refrigerator
- Amenities:Attic Access
Parking
- Parking description:Floor Drain, Service Door
- Garage:Yes
- Garage spaces:4
New listings near 11951 Millgrove Road
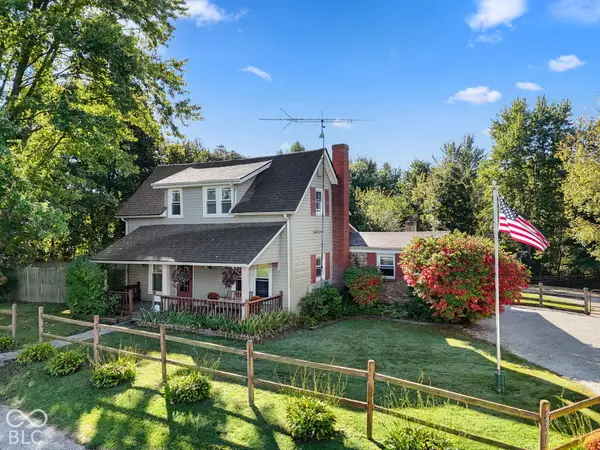 $299,000Active4 beds 2 baths1,928 sq. ft.
2850 Quincy, Quincy, IN 47456
MLS# 22129936Listed by: THE STEWART HOME GROUP- Open Sat, 2 to 4pm
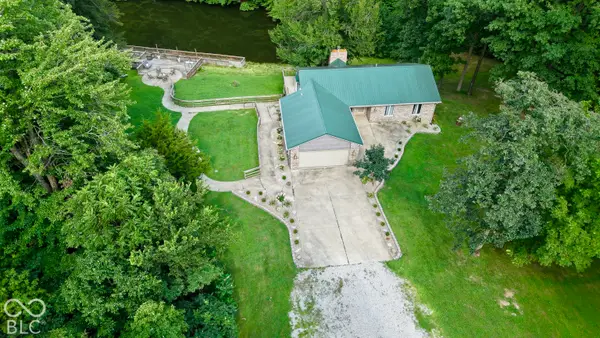 $750,000Active4 beds 4 baths2,932 sq. ft.
8900 Island Pond Road, Quincy, IN 47456
MLS# 22129134Listed by: MATLOCK REALTY GROUP 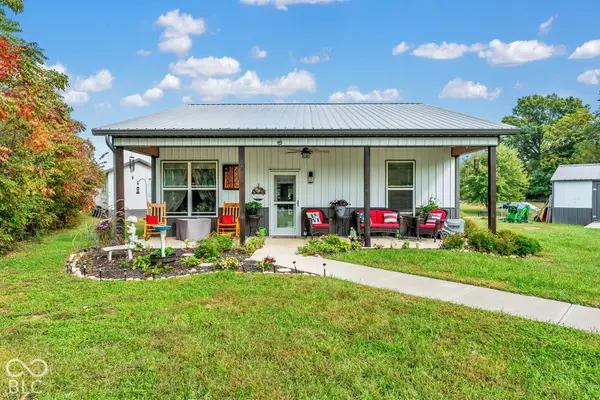 $399,900Active1 beds 2 baths960 sq. ft.
10350 W Cash Road, Quincy, IN 47456
MLS# 22129536Listed by: CLARK REALTY, LLC $75,000Active1.8 Acres
3250 South Street, Quincy, IN 47456
MLS# 202639929Listed by: EXP REALTY LLC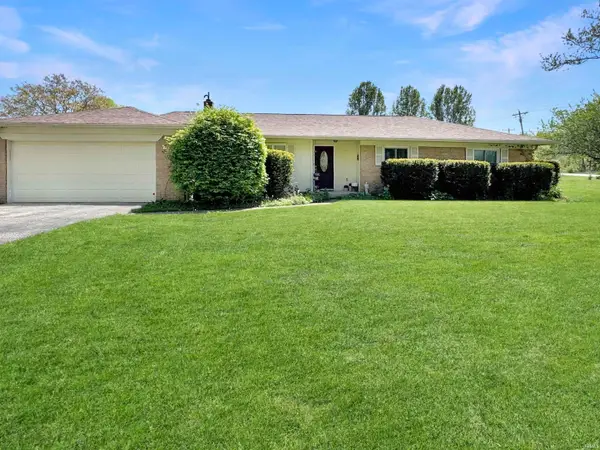 $425,000Active3 beds 2 baths1,452 sq. ft.
10 Truesdel Road, Quincy, IN 47456
MLS# 202633609Listed by: CARPENTER, REALTORS-BLOOMINGTON $4,300Active0.12 Acres
9507 Us 231 Site 317, Quincy, IN 47456
MLS# 22117524Listed by: KELLER WILLIAMS INDPLS METRO N $4,400Active0.08 Acres
9507 Us 231 Site 217, Quincy, IN 47456
MLS# 22117529Listed by: KELLER WILLIAMS INDPLS METRO N $4,000Active0.08 Acres
9507 Us 231 Site 118, Quincy, IN 47456
MLS# 22117513Listed by: KELLER WILLIAMS INDPLS METRO N $3,700Active0.1 Acres
9507 Us 231 Site 131, Quincy, IN 47456
MLS# 22117519Listed by: KELLER WILLIAMS INDPLS METRO N


Protect your home and budget from life's surprises with an Assurant Home Warranty, backed by a partner that supports you through every step of homeownership. Explore Plans.
© 2026 Better Homes and Gardens Real Estate LLC. An Anywhere Real Estate company. All rights reserved. Better Homes and Gardens® Real Estate is a registered trademark owned by Meredith Operations Corporation, licensed to Better Homes and Gardens Real Estate LLC and used with permission. Better Homes and Gardens Real Estate LLC fully supports the principles of the Fair Housing Act and the Equal Opportunity Act. Listing information is deemed reliable but is not guaranteed accurate.
Each office is independently owned and operated.
Any services or products provided by third parties are not provided by, affiliated with or related to Better Homes and Gardens Real Estate LLC, or its affiliated companies.