
4016 W Ivanwald Drive, Reelsville, IN 46171
Local realty services provided by:Better Homes and Gardens Real Estate Gold Key
4016 W Ivanwald Drive,Reelsville, IN 46171
$325,000
- 3 Beds
- 2 Baths
- 1,425 sq. ft.
- Single family
- Active
Listed by: crystal o'brien, lindsey smalling
Office: highgarden real estate
MLS#:22135439
Source:IN_MIBOR | Licensed in Indiana
Price summary
- Price:$325,000
- Price per sq. ft.:$228.07
About this home
If you've been dreaming of lake life with a little privacy, this beautiful 3-bedroom, 2-bath log home near Cagle Mill Lake has so much to offer! Situated on two parcels totaling 1.33 acres of flat, usable land, this property backs up to a beautiful wooded forest with trails leading to the dam and spillway. Best of all, the neighborhood offers access to a private boat ramp on Cagle Mill Lake, making it easy to spend your days boating, fishing, and enjoying the water! Inside, you'll find rustic charm throughout with gorgeous hardwood floors, knotty pine tongue-and-groove walls, vaulted ceilings, and a cozy propane fireplace in the living room. The kitchen features oak cabinetry, stainless steel appliances, and an open layout perfect for gathering. All appliances stay, including the washer and dryer! Outside is where this property really shines! Enjoy the new wraparound deck, covered porches, gazebo, hot tub, fire pit area, and beautiful landscaping, all surrounded by nature. The extended concrete driveway leads to an oversized 24x30 heated detached garage with a propane fireplace, doors on both ends, and a finished attic with stairway access for additional storage. The roof is just 3 years old! Whether you're looking for a full-time home or a weekend lake getaway, this property gives you the best of both worlds: peaceful country living, room to spread out, and private neighborhood boat ramp access to Cagle Mill Lake. Bring the boat and start enjoying lake life!...
Contact an agent
Home facts
- Year built:1999
- Subdivision & Development:Ivanwald
- Listing ID #:22135439
- Added:1 day(s) ago
- Updated:November 13, 2026 at 12:59 PM
Rooms and interior
- Bedrooms:3
- Total bathrooms:2
- Full bathrooms:2
- Dining Description:Dining Combo/Kitchen
- Kitchen Description:Dishwasher, Disposal, Electric Oven, Microwave Hood, Refrigerator
- Living area:1,425 sq. ft.
Heating and cooling
- Cooling:Central Electric
- Heating:Forced Air
- Central air:Yes
Structure and exterior
- Year built:1999
- Building area:1,425 sq. ft.
- Lot area:1.15 Acres
- Lot Features:Wooded
- Architectural Style:Log, Rustic
- Exterior Features:Fire Pit
- Foundation Description:Crawl Space
Schools
- High school:South Putnam High School
- Middle school:South Putnam Middle School
- Elementary school:Central Elementary School
Utilities
- Water:Public Water
Finances and disclosures
- Price:$325,000
- Price per sq. ft.:$228.07
Features and amenities
- Appliances:Refrigerator, Smoke Alarm, Washer, Water Heater, Water Softener Owned
- Laundry features:Dryer, Washer
- Amenities:Attic Access, Attic Pull Down Stairs
Parking
- Parking description:Finished Garage, Floor Drain, Garage Door Opener
- Garage:Yes
- Garage spaces:2
New listings near 4016 W Ivanwald Drive
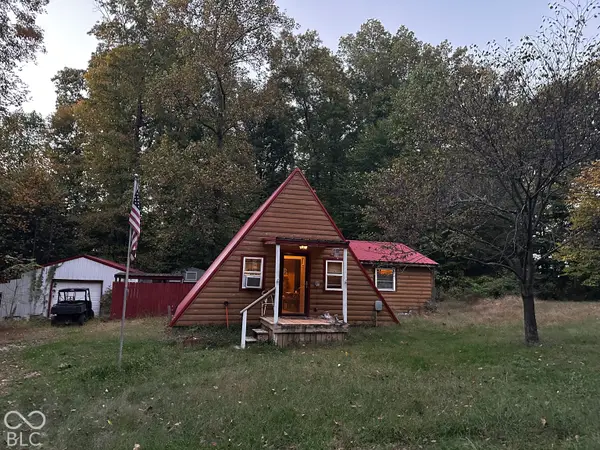 $149,900Active1 beds 1 baths1,187 sq. ft.
4115 W Ivanwald, Reelsville, IN 46171
MLS# 22131484Listed by: PRIME REAL ESTATE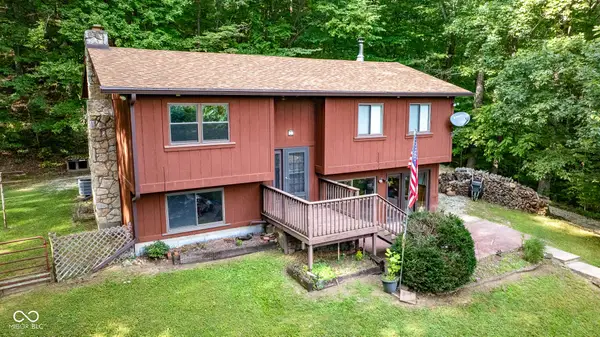 $550,000Active3 beds 2 baths1,872 sq. ft.
4571 W County Road 1100 S, Reelsville, IN 46171
MLS# 22122721Listed by: PRIME REAL ESTATE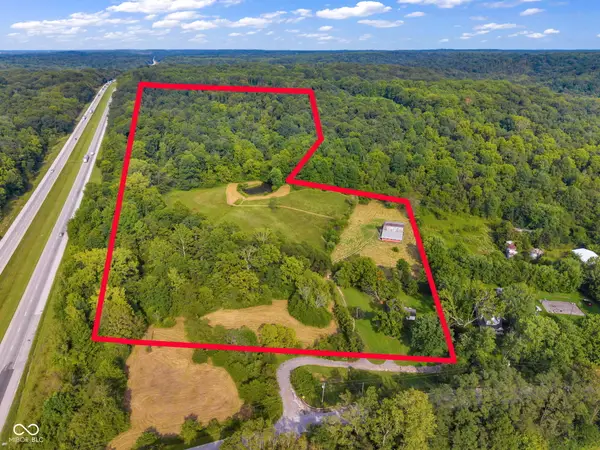 $399,900Active41.3 Acres
10899 S County Road 900 W, Reelsville, IN 46171
MLS# 22122869Listed by: CARPENTER, REALTORS $739,000Active3 beds 2 baths2,180 sq. ft.
8108 S County Road 450 W, Reelsville, IN 46171
MLS# 22116148Listed by: THE STEWART HOME GROUP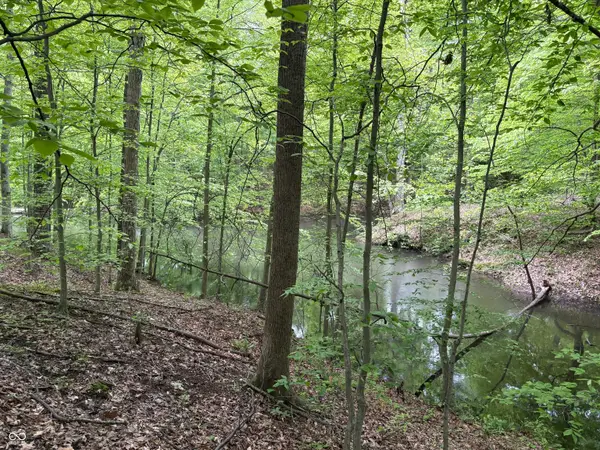 $35,000Active1.43 Acres
102 & 104 Crabapple Court, Reelsville, IN 46171
MLS# 22101024Listed by: DOWN HOME REAL EST & AUCTION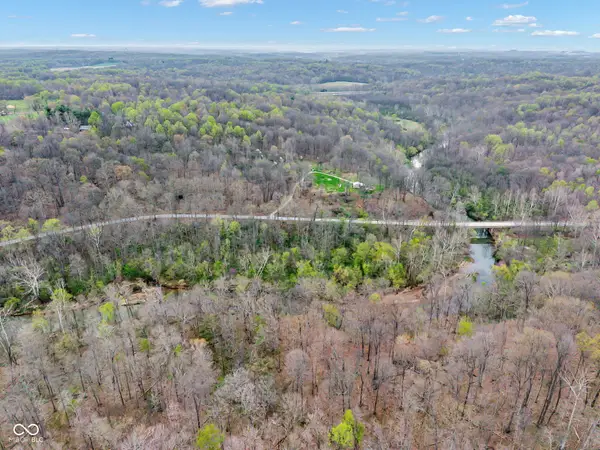 Listed by BHGRE$750,000Active85.7 Acres
4103 W County Road 1100 S, Reelsville, IN 46171
MLS# 22094842Listed by: BETTER HOMES AND GARDENS REAL ESTATE GOLD KEY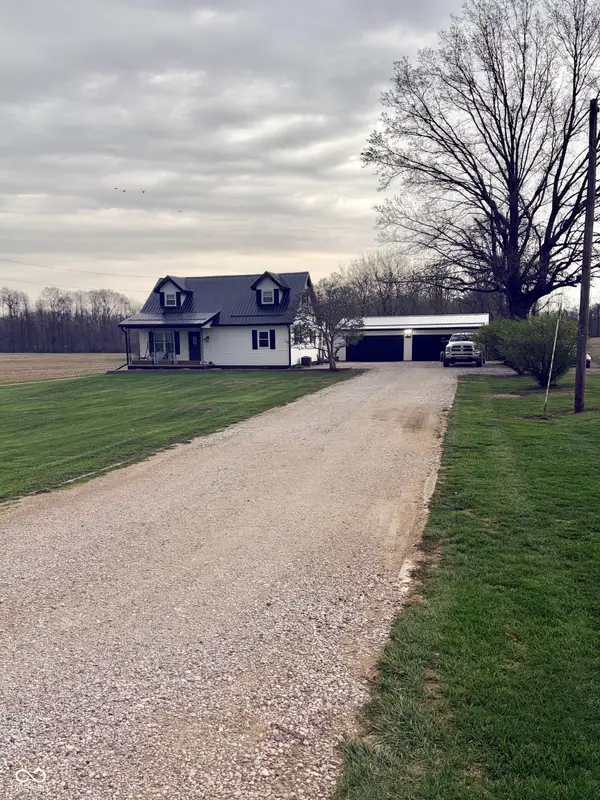 $257,000Pending3 beds 2 baths1,776 sq. ft.
8989 S County Road 825 W, Reelsville, IN 46171
MLS# 22093377Listed by: HARCOURT REAL ESTATE TEAM $209,999Active19.53 Acres
600 South, Reelsville, IN 46171
MLS# 22081346Listed by: CARPENTER, REALTORS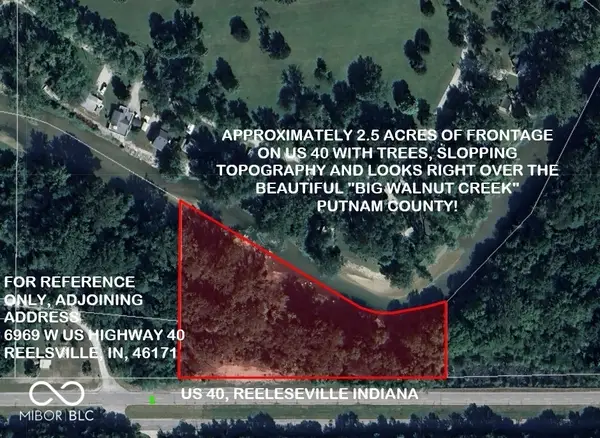 $35,000Active2.49 Acres
700 West, Reelsville, IN 46171
MLS# 22076563Listed by: WYNKOOP BROKERAGE FIRM, LLC


Protect your home and budget from life's surprises with an Assurant Home Warranty, backed by a partner that supports you through every step of homeownership. Explore Plans.
© 2026 Better Homes and Gardens Real Estate LLC. An Anywhere Real Estate company. All rights reserved. Better Homes and Gardens® Real Estate is a registered trademark owned by Meredith Operations Corporation, licensed to Better Homes and Gardens Real Estate LLC and used with permission. Better Homes and Gardens Real Estate LLC fully supports the principles of the Fair Housing Act and the Equal Opportunity Act. Listing information is deemed reliable but is not guaranteed accurate.
Each office is independently owned and operated.
Any services or products provided by third parties are not provided by, affiliated with or related to Better Homes and Gardens Real Estate LLC, or its affiliated companies.