
413 N Weston Street, Rensselaer, IN 47978
Local realty services provided by:Better Homes and Gardens Real Estate Connections
Listed by: joann mcelfresh
Office: jenkins real estate, inc.219-866-5908
MLS#:844020
Source:Northwest Indiana AOR as distributed by MLS GRID
413 N Weston Street,Rensselaer, IN 47978
$464,900
- 5 Beds
- 3 Baths
- 5,274 sq. ft.
- Single family
- Active
Price summary
- Price:$464,900
- Price per sq. ft.:$88.15
About this home
Prime Location! This home is right next door to the playground for St Augustine School and walking distance to downtown. Originally a small 1940s house, the home was purchased in 2000 and rebuilt to add over 4000 sq. feet of new living space. Enjoy some of the character and charm when you step onto the covered front porch and enter into the sitting room with original hardwood floors. A short walk down the hall to the large primary bedroom with gas log insert in the homes original brick fireplace. The attached bathroom is spacious with heated floors. The large kitchen contains lots of cabinets and counters along with a huge island, built-in appliances, and a pantry that any cook would desire. The kitchen is open to a large dining room and beautiful deck that opens to the backyard. The large living room is also open to both spaces and separated by a built-in three sided gas log fireplace. The spacious laundry room is on the main level next to the oversized garage. The upstairs includes three very generous bedrooms, a full bathroom to share, and lots of open space for recreation. Large visiting families can easily be accommodated, given the space and second floor thermostat control. The basement is well lit and was recently used for a workshop. Two furnaces and two ac units are used to heat and cool this home and are zoned for upstairs and downstairs. They were new in 2020....
Contact an agent
Home facts
- Year built:1940
- Subdivision & Development:none
- Listing ID #:844020
- Added:46 day(s) ago
- Updated:October 05, 2026 at 02:38 PM
Rooms and interior
- Bedrooms:5
- Total bathrooms:3
- Full bathrooms:3
- Rooms Total:13
- Kitchen Description:Dishwasher, Disposal, Electric Range, Microwave, Refrigerator
- Basement:Yes
- Basement Description:Basement
- Living area:5,274 sq. ft.
Structure and exterior
- Year built:1940
- Building area:5,274 sq. ft.
- Lot area:0.21 Acres
- Lot Features:Landscaped
- Exterior Features:Rain Gutters
Schools
- High school:Rensselaer Central High School
Utilities
- Water:Public
Finances and disclosures
- Price:$464,900
- Price per sq. ft.:$88.15
- Tax amount:$1,788 (2025)
Features and amenities
- Laundry features:Dryer, Washer
Parking
- Parking description:Attached, Driveway, Garage Door Opener, Off Street, Oversized
- Garage:Yes
- Garage spaces:3
New listings near 413 N Weston Street
- New
 $950,000Active5 beds 6 baths5,113 sq. ft.
505 W Mt Calvary Road, Rensselaer, IN 47978
MLS# 846307Listed by: BRICK BUILT REAL ESTATE - New
 $169,000Active3 beds 1 baths1,588 sq. ft.
312 S Weston Street, Rensselaer, IN 47978
MLS# 846197Listed by: RE/MAX EXECUTIVES - New
 $344,999Active4 beds 2 baths1,958 sq. ft.
6717 N State Road 49, Rensselaer, IN 47978
MLS# 846137Listed by: SCHUPP REAL ESTATE - New
 $275,000Active3 beds 1 baths1,402 sq. ft.
416 N 325 W, Rensselaer, IN 47978
MLS# 846086Listed by: BRICK BUILT REAL ESTATE 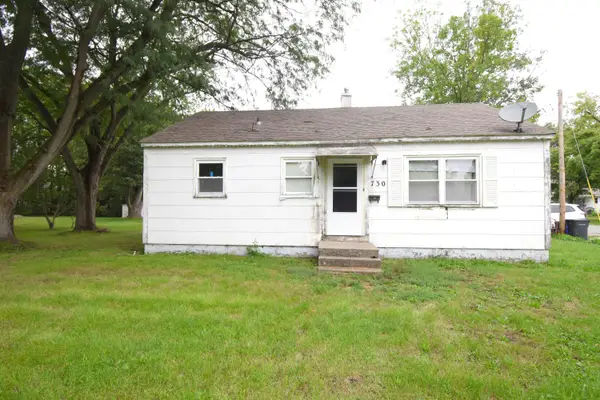 $69,900Pending3 beds 1 baths875 sq. ft.
730 E Leopold Drive, Rensselaer, IN 47978
MLS# 845787Listed by: JENKINS REAL ESTATE, INC.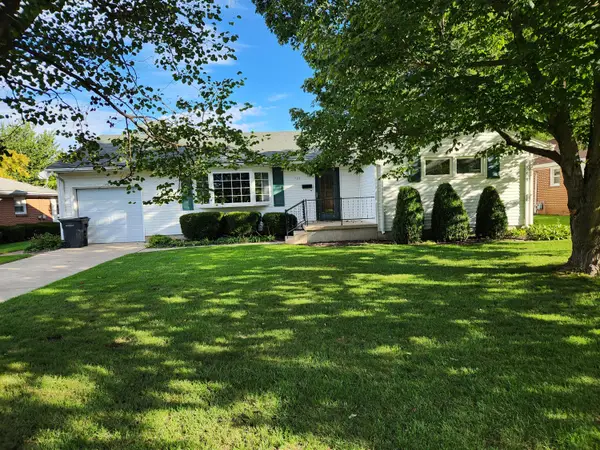 $254,900Active3 beds 2 baths1,895 sq. ft.
726 E Thompson Street, Rensselaer, IN 47978
MLS# 845740Listed by: CORNERSTONE REAL ESTATE AGENCY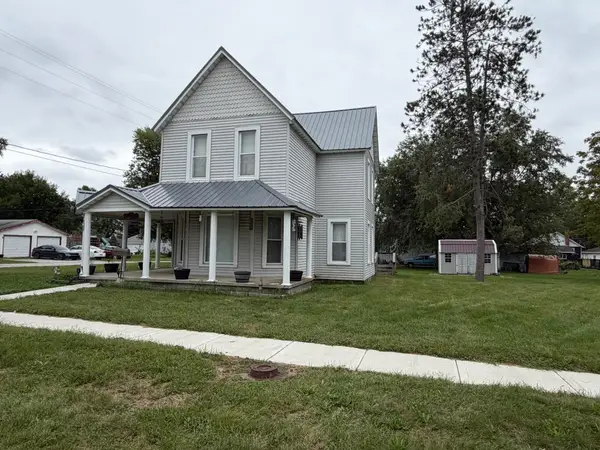 $210,000Pending5 beds 1 baths1,848 sq. ft.
237 N Scott Street, Rensselaer, IN 47978
MLS# 845701Listed by: RE/MAX EXECUTIVES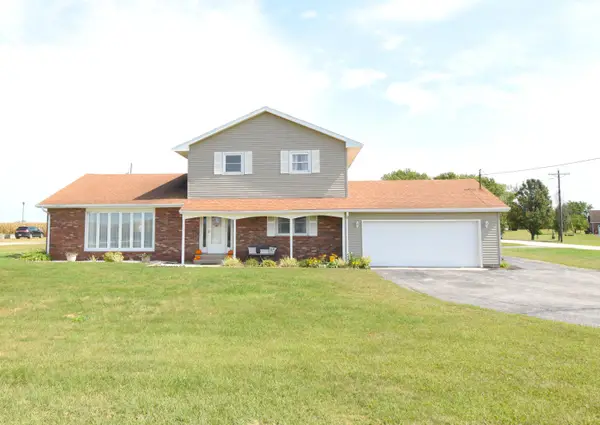 $294,000Pending4 beds 2 baths2,088 sq. ft.
8733 S Us Hwy 231, Rensselaer, IN 47978
MLS# 845679Listed by: JENKINS REAL ESTATE, INC.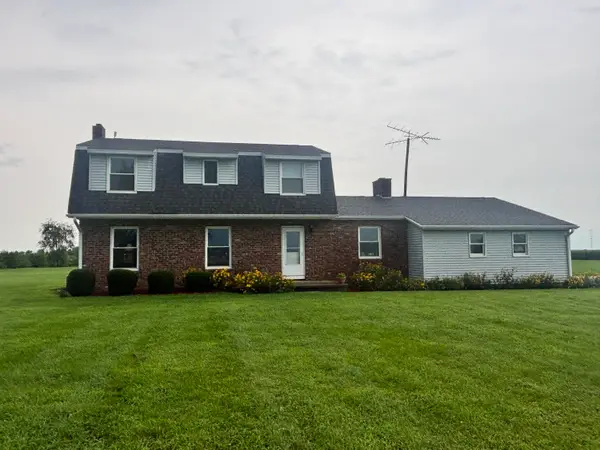 $699,000Active4 beds 3 baths2,118 sq. ft.
1010 W Amsler Road, Rensselaer, IN 47978
MLS# 845731Listed by: CORNERSTONE REAL ESTATE AGENCY $244,900Active2 beds 2 baths1,495 sq. ft.
519 Pheasant Run, Rensselaer, IN 47978
MLS# 845624Listed by: RE/MAX EXECUTIVES


Protect your home and budget from life's surprises with an Assurant Home Warranty, backed by a partner that supports you through every step of homeownership. Explore Plans.
© 2026 Better Homes and Gardens Real Estate LLC. An Anywhere Real Estate company. All rights reserved. Better Homes and Gardens® Real Estate is a registered trademark owned by Meredith Operations Corporation, licensed to Better Homes and Gardens Real Estate LLC and used with permission. Better Homes and Gardens Real Estate LLC fully supports the principles of the Fair Housing Act and the Equal Opportunity Act. Listing information is deemed reliable but is not guaranteed accurate.
Each office is independently owned and operated.
Any services or products provided by third parties are not provided by, affiliated with or related to Better Homes and Gardens Real Estate LLC, or its affiliated companies.