
4726 Locksley Drive E, Rensselaer, IN 47978
Local realty services provided by:Better Homes and Gardens Real Estate Connections
Listed by: scott barton, terri phegley
Office: cornerstone real estate agency219-866-4528
MLS#:839548
Source:Northwest Indiana AOR as distributed by MLS GRID
4726 Locksley Drive E,Rensselaer, IN 47978
$260,000
- 3 Beds
- 3 Baths
- 2,227 sq. ft.
- Single family
- Active
Price summary
- Price:$260,000
- Price per sq. ft.:$116.75
About this home
This one has features you don't find every day! Beautiful, vaulted ceilings and a see-through wood-burning fireplace connecting the living and dining rooms create a warm and inviting centerpiece to this 3-bedroom, 21/2-bath home. With over 2,200 square feet, there's plenty of room to enjoy, including a 14' x 20' screened porch overlooking the spacious backyard and half-acre setting. The dining table, chairs and buffet are included, along with the owned water softener. Central air was new in April 2021 and the reverse osmosis system is new in 2026. An attached two-car garage adds even more convenience. And here's an added bonus--this property is NOT part of Sherwood Forest subdivision, so there are no HOA dues and Sherwood Forest covenants do not apply. There is a view of the Pond across the road and a playground on the corner. So much to appreciate inside and out--come see what makes this home special!
Contact an agent
Home facts
- Year built:1973
- Subdivision & Development:NONE
- Listing ID #:839548
- Added:91 day(s) ago
- Updated:August 26, 2026 at 02:56 PM
Rooms and interior
- Bedrooms:3
- Total bathrooms:3
- Full bathrooms:2
- Half bathrooms:1
- Rooms Total:6
- Kitchen Description:Dishwasher, Disposal
- Basement:Yes
- Basement Description:No Basement
- Living area:2,227 sq. ft.
Structure and exterior
- Year built:1973
- Building area:2,227 sq. ft.
- Lot area:0.5 Acres
Utilities
- Water:Well
Finances and disclosures
- Price:$260,000
- Price per sq. ft.:$116.75
- Tax amount:$924 (2025)
Features and amenities
- Laundry features:Dryer, Washer
Parking
- Parking description:Attached, Off Street
- Garage:Yes
- Garage spaces:2
New listings near 4726 Locksley Drive E
- New
 $725,000Active4 beds 4 baths5,704 sq. ft.
827 W Clark Street, Rensselaer, IN 47978
MLS# 844216Listed by: CORNERSTONE REAL ESTATE AGENCY - New
 $390,000Active3 beds 3 baths2,312 sq. ft.
5910 S 1080 W, Rensselaer, IN 47978
MLS# 844135Listed by: CORNERSTONE REAL ESTATE AGENCY - New
 $369,900Active4 beds 2 baths
701-703 N College Avenue, Rensselaer, IN 47978
MLS# 844081Listed by: JENKINS REAL ESTATE, INC. - New
 $464,900Active5 beds 3 baths5,274 sq. ft.
413 N Weston Street, Rensselaer, IN 47978
MLS# 844020Listed by: JENKINS REAL ESTATE, INC. - New
 $115,000Active2.02 Acres
2773 E 400 N, Rensselaer, IN 47978
MLS# 843969Listed by: WHITE HAT REALTY GROUP, LLC - New
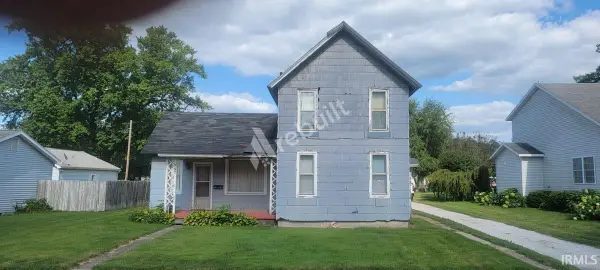 $69,900Active3 beds 2 baths2,105 sq. ft.
207 S Scott Street, Rensselaer, IN 47978
MLS# 202633558Listed by: KERI HIR  $599,900Pending4 beds 3 baths2,370 sq. ft.
6209 W 550 N, Rensselaer, IN 47978
MLS# 843913Listed by: COUNTRYSIDE REALTY $260,000Active4 beds 2 baths1,804 sq. ft.
1017 N Weston Street, Rensselaer, IN 47978
MLS# 202633121Listed by: KELLER WILLIAMS LAFAYETTE $79,500Active3 beds 1 baths1,340 sq. ft.
1111 N Mckinley Avenue, Rensselaer, IN 47978
MLS# 843812Listed by: RE/MAX EXECUTIVES $325,000Active5 beds 3 baths1,904 sq. ft.
127 S Park Avenue, Rensselaer, IN 47978
MLS# 843776Listed by: RE/MAX EXECUTIVES


Protect your home and budget from life's surprises with an Assurant Home Warranty, backed by a partner that supports you through every step of homeownership. Explore Plans.
© 2026 Better Homes and Gardens Real Estate LLC. An Anywhere Real Estate company. All rights reserved. Better Homes and Gardens® Real Estate is a registered trademark owned by Meredith Operations Corporation, licensed to Better Homes and Gardens Real Estate LLC and used with permission. Better Homes and Gardens Real Estate LLC fully supports the principles of the Fair Housing Act and the Equal Opportunity Act. Listing information is deemed reliable but is not guaranteed accurate.
Each office is independently owned and operated.
Any services or products provided by third parties are not provided by, affiliated with or related to Better Homes and Gardens Real Estate LLC, or its affiliated companies.