
533 W Us 24 Highway, Reynolds, IN 47980
Local realty services provided by:Better Homes and Gardens Real Estate Connections
Listed by: gregory vogel ii, grigvogeljr@vogel-real-estate.com
Office: vogel real estate
MLS#:202636918
Source:Indiana Regional MLS
Price summary
- Price:$244,900
- Price per sq. ft.:$73.77
About this home
4 bedroom farmhouse on west side of Reynolds with 1.97 acres, det. garage, nice country setting with town amenities. Plenty of Garden Space Available. Good Proximity to Lafayette/West Lafayette area, I-65. Recent updates include; newer roof and gutters, replacement windows, updated 200 amp main panel and updated gas water heater. 19x27 Family Room with Woodburning Fireplace and Office/possible additional bedroom. Built-in Cabinetry, original wood trim, hardwood flooring, tiled bathroom and Laundry Area. 12x22 concrete slab off side of house could be utilized for a nice outdoor kitchen/patio or a foundation for additional storage space. Aluminum Siding with Limestone/rock Masonry Finish provides low maintenance. With some interior updating this house can be perfect for a buyer with needs for a large house and spacious land with country setting.
Contact an agent
Home facts
- Year built:1936
- Subdivision & Development:None
- Listing ID #:202636918
- Added:1 day(s) ago
- Updated:September 08, 2026 at 03:30 PM
Rooms and interior
- Bedrooms:4
- Total bathrooms:1
- Full bathrooms:1
- Rooms Total:10
- Flooring:Carpet, Hardwood Floors, Vinyl
- Dining Description:Main Level
- Kitchen Description:Cooktop-Electric, On Main Level, Oven-Electric
- Basement Description:Partial Basement
- Living area:2,540 sq. ft.
Heating and cooling
- Heating:Forced Air, Gas
Structure and exterior
- Roof:Shingle
- Year built:1936
- Building area:2,540 sq. ft.
- Lot area:1.97 Acres
- Lot Features:Pasture
- Architectural Style:One and Half Story
- Construction Materials:Aluminum, Masonry, Stone
- Exterior Features:Patio Open
- Levels:1 1/2 Stories
Schools
- High school:North White Jr/Sr
- Middle school:North White Jr/Sr
- Elementary school:North White Primary
Utilities
- Water:City
- Sewer:Septic
Finances and disclosures
- Price:$244,900
- Price per sq. ft.:$73.77
- Tax amount:$1,486
Features and amenities
- Amenities:Attic Storage
Parking
- Parking description:Detached, Gravel Driveway
- Garage spaces:2
New listings near 533 W Us 24 Highway
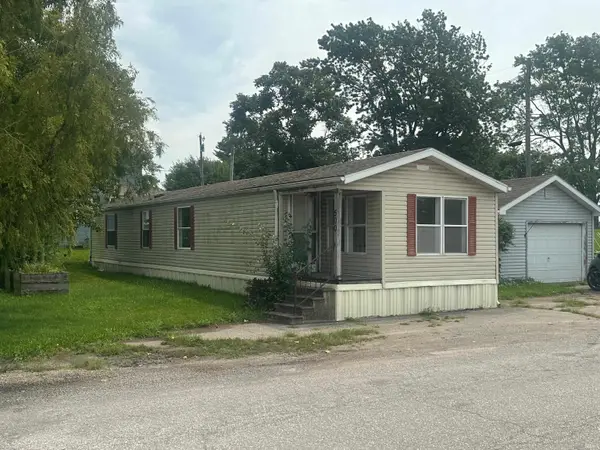 $50,000Active2 beds 2 baths1,120 sq. ft.
500 E 2nd Street, Reynolds, IN 47980
MLS# 202632544Listed by: VOGEL REAL ESTATE $449,900Active3 beds 3 baths3,313 sq. ft.
1860 E Us Hwy 24, Reynolds, IN 47980
MLS# 202628896Listed by: REAL ESTATE NETWORK L.L.C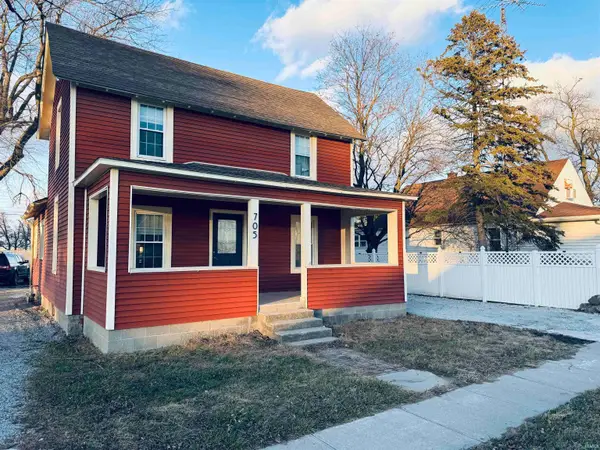 $225,000Active3 beds 2 baths1,947 sq. ft.
705 E 2nd Street, Reynolds, IN 47980
MLS# 202548406Listed by: DENTON REAL ESTATE L.L.C.


Protect your home and budget from life's surprises with an Assurant Home Warranty, backed by a partner that supports you through every step of homeownership. Explore Plans.
© 2026 Better Homes and Gardens Real Estate LLC. An Anywhere Real Estate company. All rights reserved. Better Homes and Gardens® Real Estate is a registered trademark owned by Meredith Operations Corporation, licensed to Better Homes and Gardens Real Estate LLC and used with permission. Better Homes and Gardens Real Estate LLC fully supports the principles of the Fair Housing Act and the Equal Opportunity Act. Listing information is deemed reliable but is not guaranteed accurate.
Each office is independently owned and operated.
Any services or products provided by third parties are not provided by, affiliated with or related to Better Homes and Gardens Real Estate LLC, or its affiliated companies.