
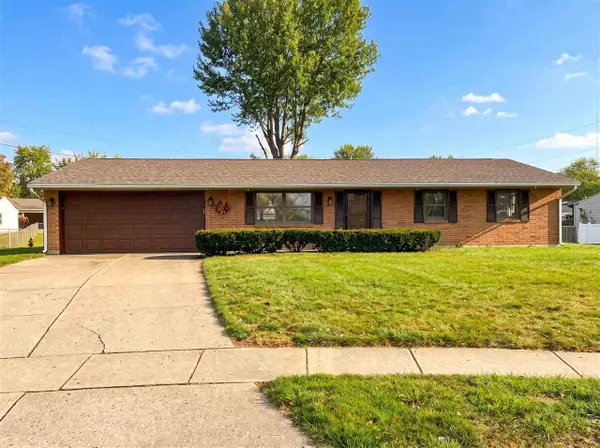
1703 South G Street, Richmond, IN 47374
Local realty services provided by:Better Homes and Gardens Real Estate First Realty Group
1703 South G Street,Richmond, IN 47374
$169,800
- 4 Beds
- 2 Baths
- 1,340 sq. ft.
- Single family
- Active
Listed by:
 Al Diamond(765) 233 - 6360Better Homes and Gardens Real Estate First Realty Group
Office: better homes and gardens first realty group
MLS#:10054661
Source:IN_RAR
Price summary
- Price:$169,800
- Price per sq. ft.:$126.72
About this home
Welcome to 1703 South G Street! This well-maintained 4-bedroom, 1.5-bath home offers 1,340 square feet of comfortable living space with plenty of updates already completed. Major improvements include a roof that is only one year old, along with a newer furnace, water heater, and central air unit, providing peace of mind for years to come. The kitchen includes appliances, making this home move-in ready. A spacious 20x24 attached garage provides excellent room for vehicles, storage, hobbies, or a workshop. Conveniently located in Richmond and within Richmond Schools, this home offers a great combination of space, updates, and practicality. Don't miss the opportunity to make this one your own! Call the Diamond Class Care Team today! 765-233-6360
Contact an agent
Home facts
- Year built:1964
- Listing ID #:10054661
- Added:10 day(s) ago
- Updated:November 09, 2026 at 04:18 PM
Rooms and interior
- Bedrooms:4
- Total bathrooms:2
- Full bathrooms:1
- Half bathrooms:1
- Rooms Total:6
- Kitchen Description:Dishwasher, Range-Electric, Refrigerator
- Living area:1,340 sq. ft.
Heating and cooling
- Cooling:Central Air
- Heating:Forced Air, Gas
Structure and exterior
- Roof:Asphalt, Shingle
- Year built:1964
- Building area:1,340 sq. ft.
- Lot area:0.17 Acres
- Architectural Style:Ranch
- Exterior Features:Patio
- Foundation Description:Slab
- Levels:1 Story
Schools
- High school:Richmond
- Middle school:Dennis/Test
Utilities
- Water:City
- Sewer:City
Finances and disclosures
- Price:$169,800
- Price per sq. ft.:$126.72
- Tax amount:$605
Features and amenities
- Appliances:Dishwasher, Range-Electric, Refrigerator, Washer/Dryer
- Laundry features:Washer/Dryer
- Amenities:Gas Water Heater
Parking
- Parking description:Garage-Attached
- Garage spaces:2
New listings near 1703 South G Street
- New
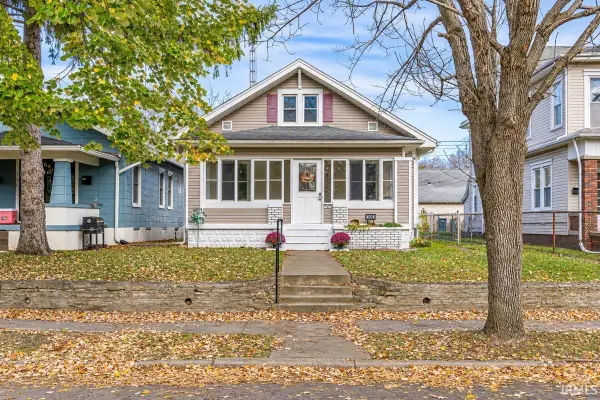 $154,900Active3 beds 1 baths2,084 sq. ft.
706 SW A Street, Richmond, IN 47374
MLS# 202646106Listed by: TARTER REALTY AUCTION AND APPRAISAL COMPANY - New
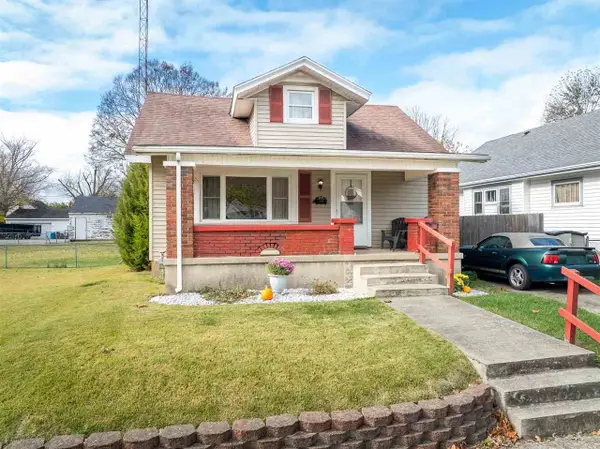 Listed by BHGRE$159,000Active3 beds 2 baths1,989 sq. ft.
112 SW 15th Street, Richmond, IN 47374
MLS# 10054738Listed by: BETTER HOMES AND GARDENS FIRST REALTY GROUP - New
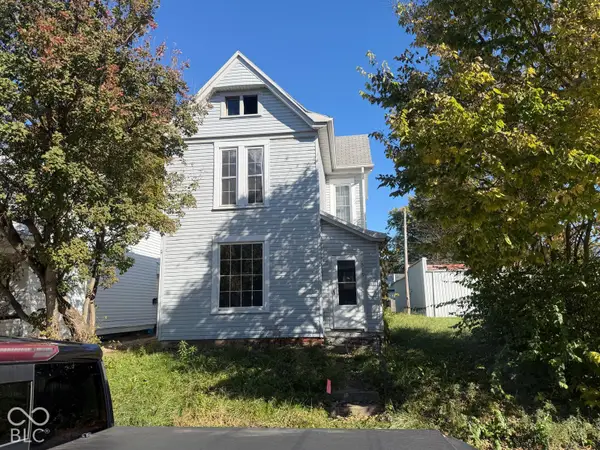 $65,000Active3 beds 1 baths2,013 sq. ft.
519 S 11th, Richmond, IN 47374
MLS# 22134590Listed by: ASK PAT ABOUT REAL ESTATE - New
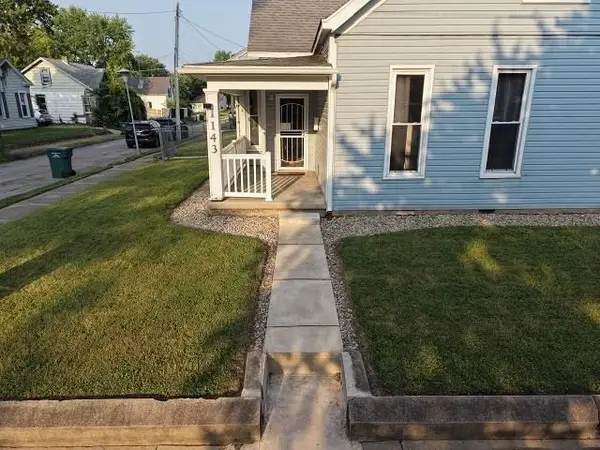 Listed by BHGRE$125,000Active3 beds 1 baths1,243 sq. ft.
1143 Hunt Street, Richmond, IN 47374
MLS# 10054725Listed by: BETTER HOMES AND GARDENS FIRST REALTY GROUP - New
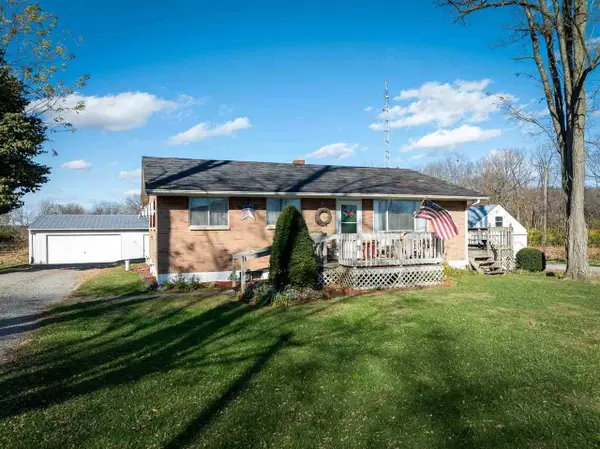 Listed by BHGRE$199,900Active3 beds 1 baths1,064 sq. ft.
5836 Turner Road, Richmond, IN 47374
MLS# 10054727Listed by: BETTER HOMES AND GARDENS FIRST REALTY GROUP - New
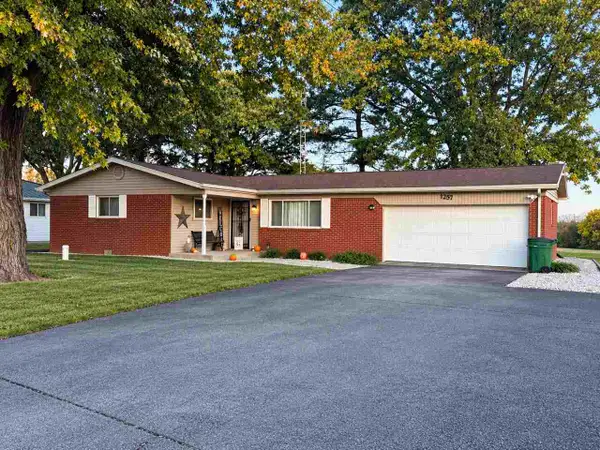 Listed by BHGRE$194,900Active3 beds 2 baths1,248 sq. ft.
1257 S Salisbury Road, Richmond, IN 47374
MLS# 10054722Listed by: BETTER HOMES AND GARDENS FIRST REALTY GROUP - New
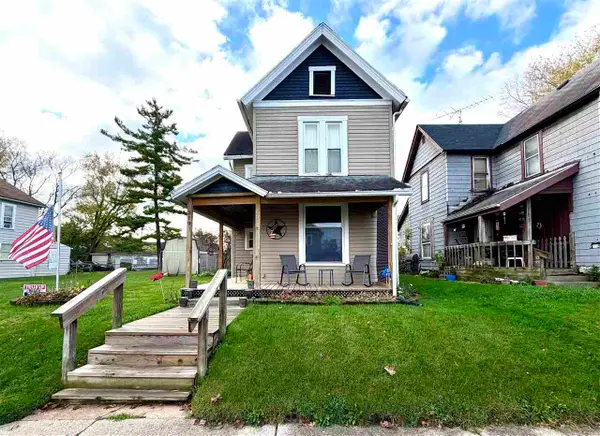 $159,990Active3 beds 2 baths1,600 sq. ft.
319 Randolph St, Richmond, IN 47374
MLS# 10054720Listed by: KEY REALTY INDIANA - New
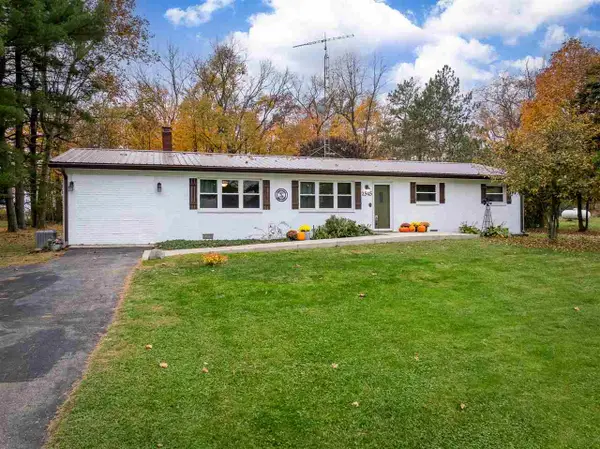 $199,900Active3 beds 2 baths1,300 sq. ft.
2545 W TINGLER ROAD, Richmond, IN 47374
MLS# 10054717Listed by: COLDWELL BANKER LINGLE - New
 $189,900Active3 beds 1 baths1,008 sq. ft.
109 Chestnut Circle, Richmond, IN 47374
MLS# 10054712Listed by: FC TUCKER RICHMOND - New
 Listed by BHGRE$569,000Active6 beds 4 baths4,018 sq. ft.
1110 Kingston Ct, Richmond, IN 47374
MLS# 10054697Listed by: BETTER HOMES AND GARDENS FIRST REALTY GROUP


Protect your home and budget from life's surprises with an Assurant Home Warranty, backed by a partner that supports you through every step of homeownership. Explore Plans.
© 2026 Better Homes and Gardens Real Estate LLC. An Anywhere Real Estate company. All rights reserved. Better Homes and Gardens® Real Estate is a registered trademark owned by Meredith Operations Corporation, licensed to Better Homes and Gardens Real Estate LLC and used with permission. Better Homes and Gardens Real Estate LLC fully supports the principles of the Fair Housing Act and the Equal Opportunity Act. Listing information is deemed reliable but is not guaranteed accurate.
Each office is independently owned and operated.
Any services or products provided by third parties are not provided by, affiliated with or related to Better Homes and Gardens Real Estate LLC, or its affiliated companies.